House of Task Headquarters, designed for ease and excellence
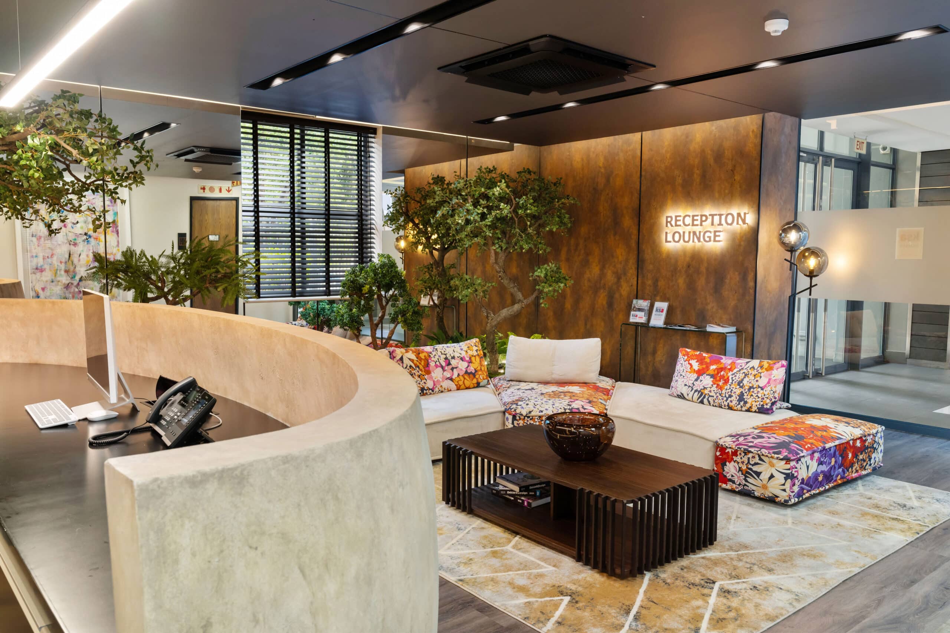
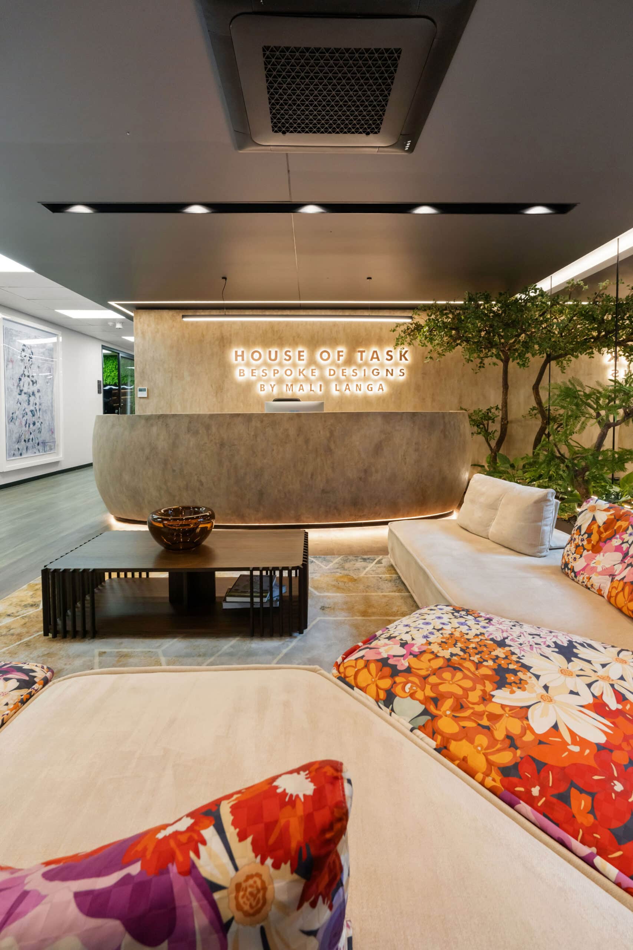
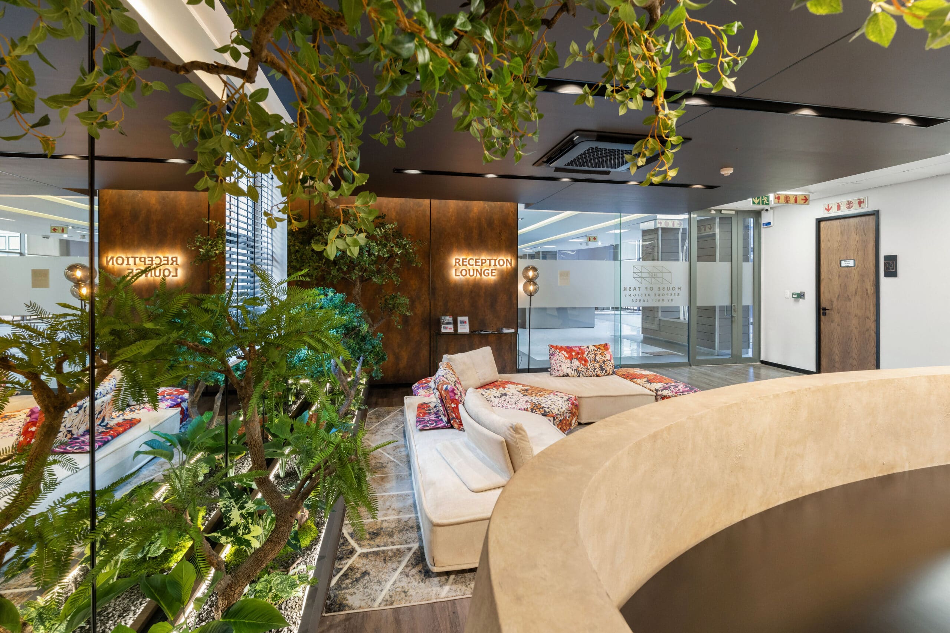
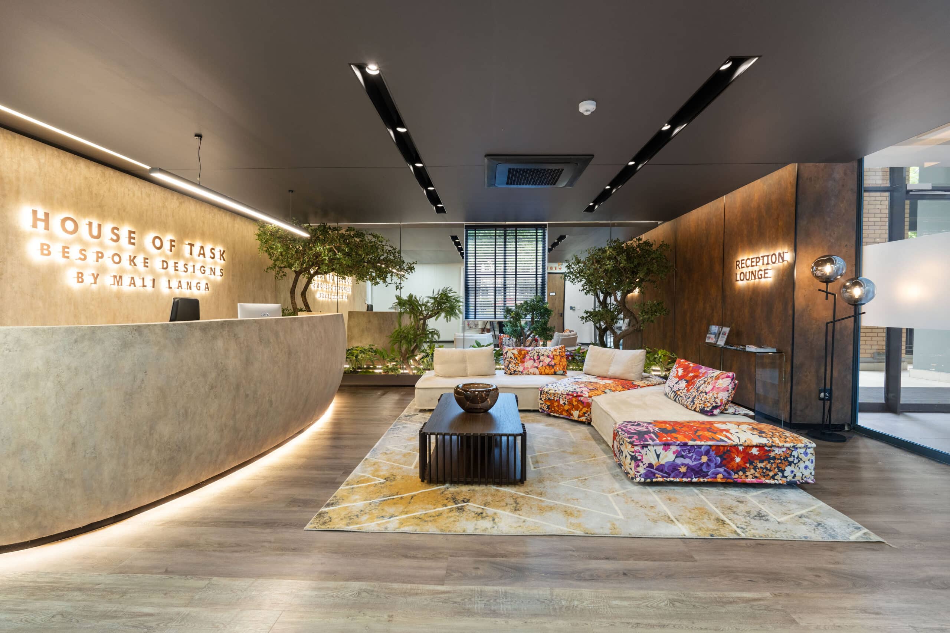
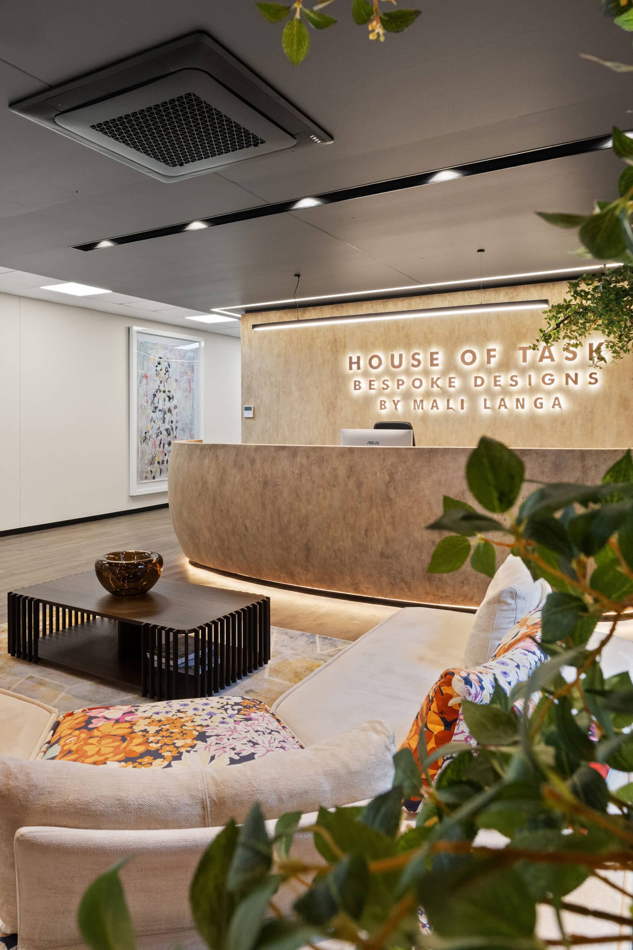
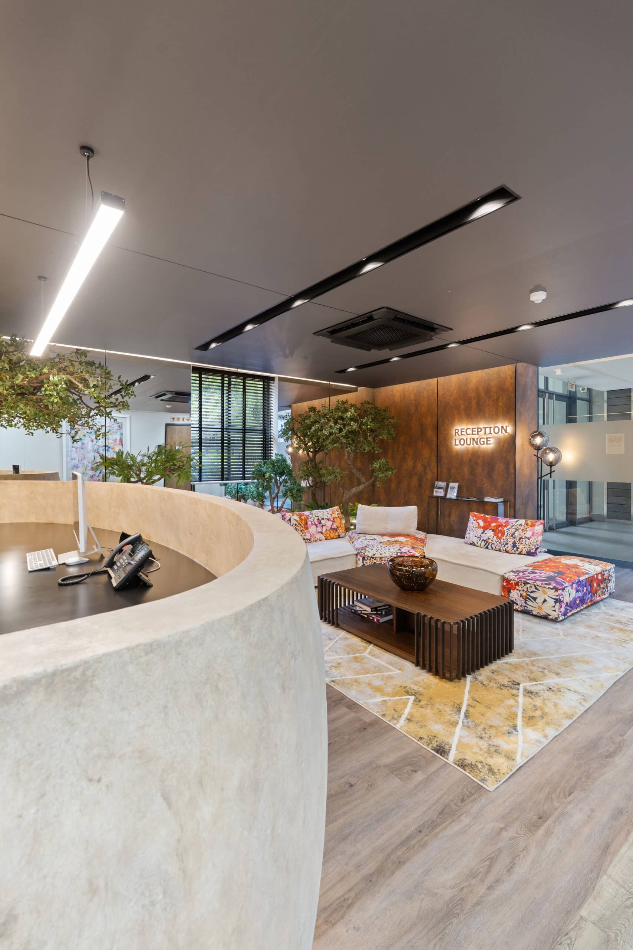
The House of TASK Headquarters expresses our studio’s ethos—luxury that works hard. On arrival, a gently curved reception desk in a stone‑textured finish sets a confident tone, its soft under‑lighting tracing the lobby’s arc. A charcoal ceiling with crisp linear luminaires guides movement while mature indoor trees and layered lighting establish a sense of calm.
Reception Lounge
The lounge tempers creamy neutrals with curated colour and pattern. Modular seating rests on a marble‑toned rug, anchored by a sculpted black coffee table. Planters and trees introduce biophilic softness, creating a gracious moment for guests and team conversations alike.
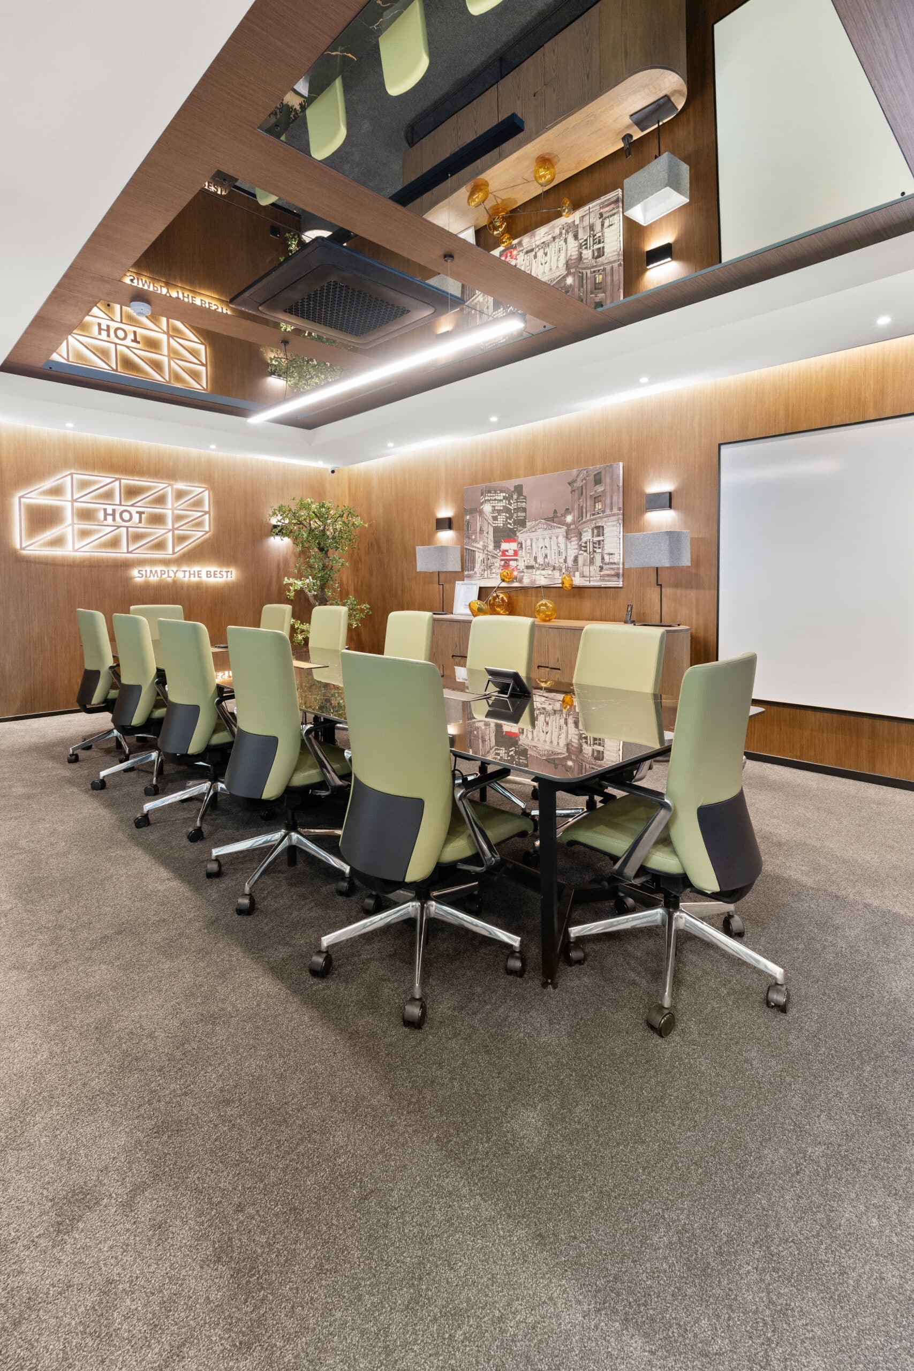
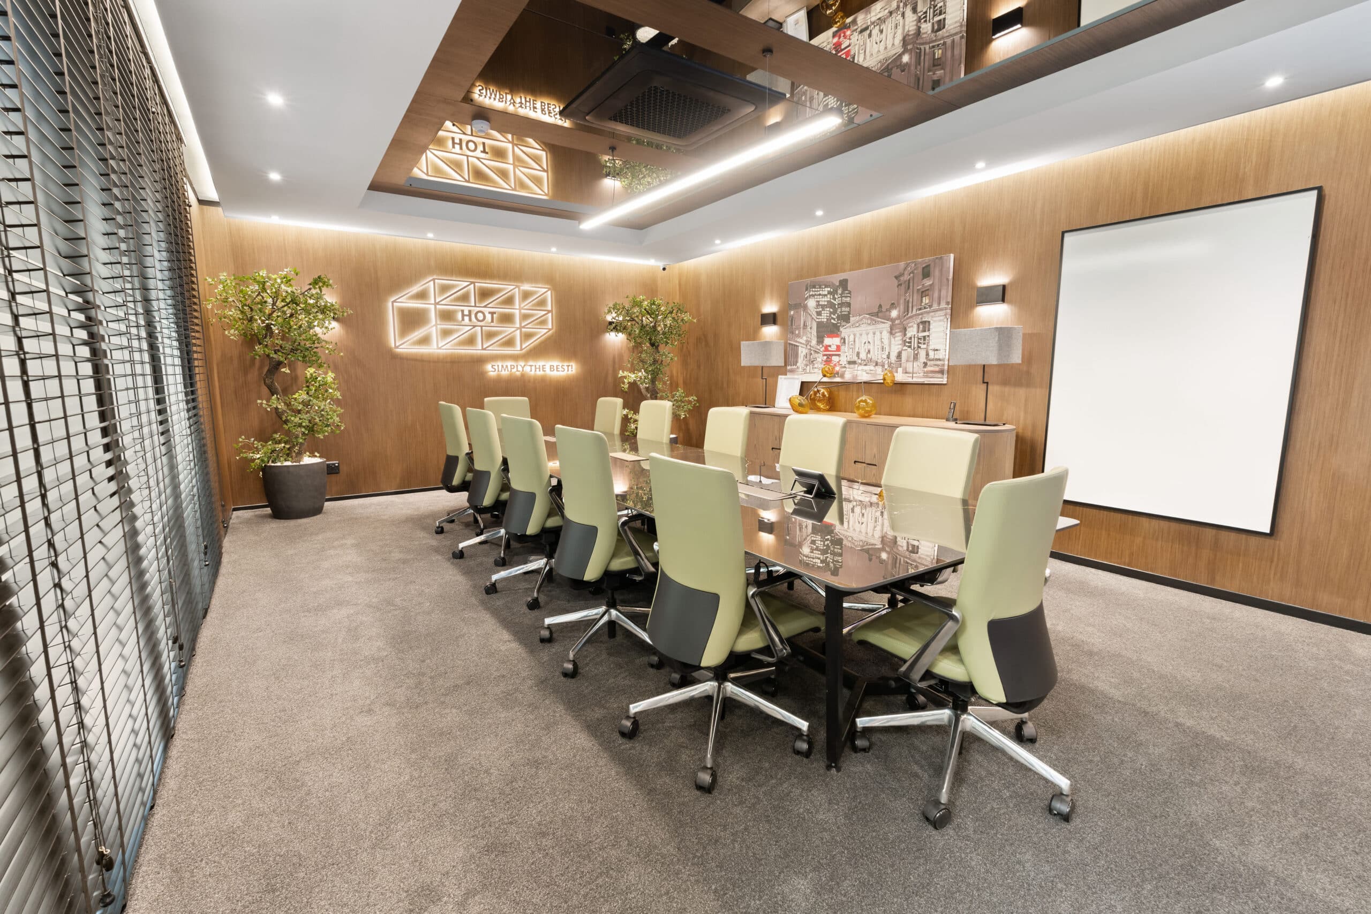
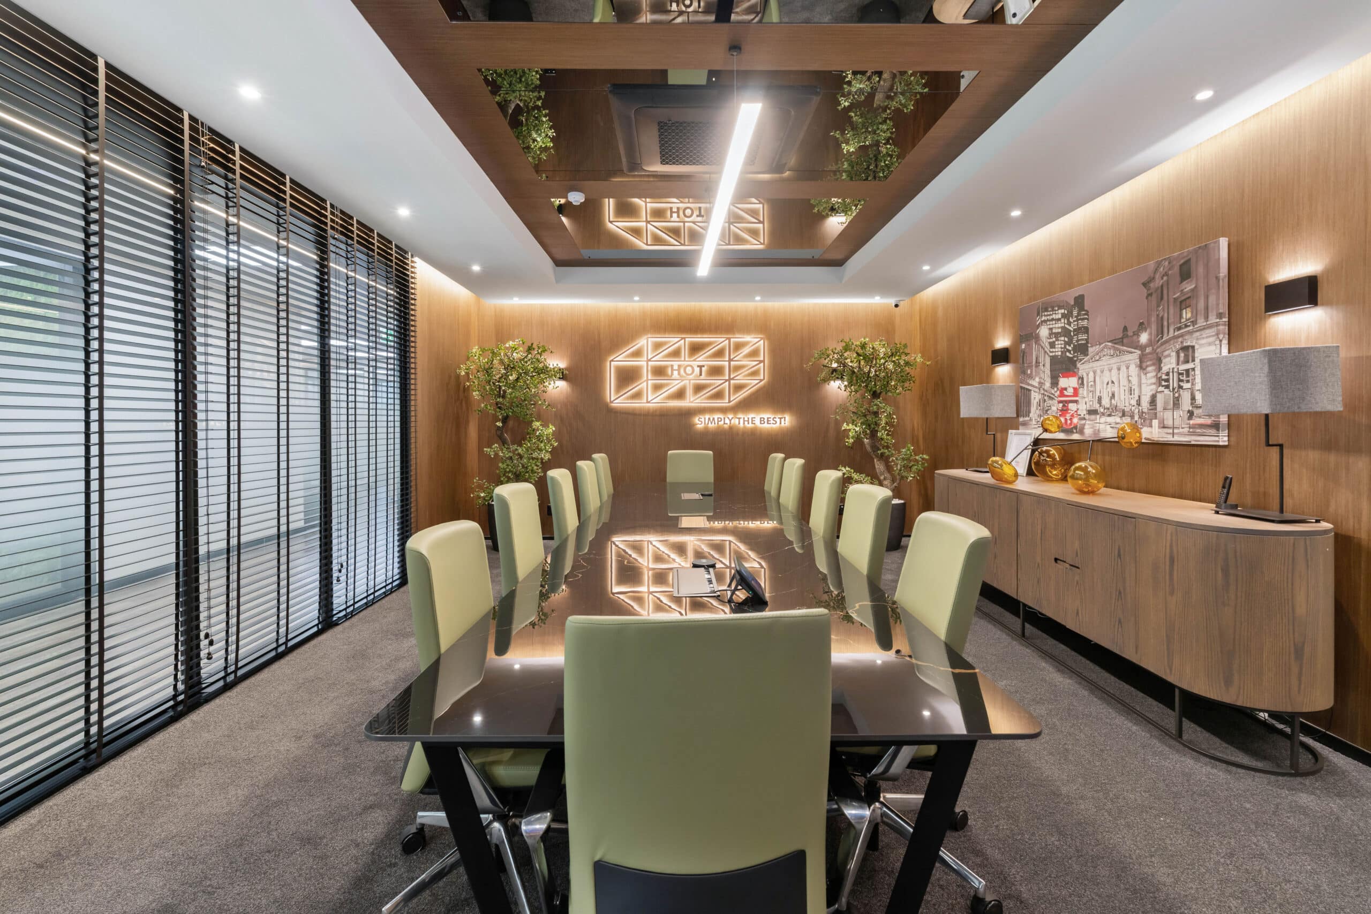
Executive Boardroom
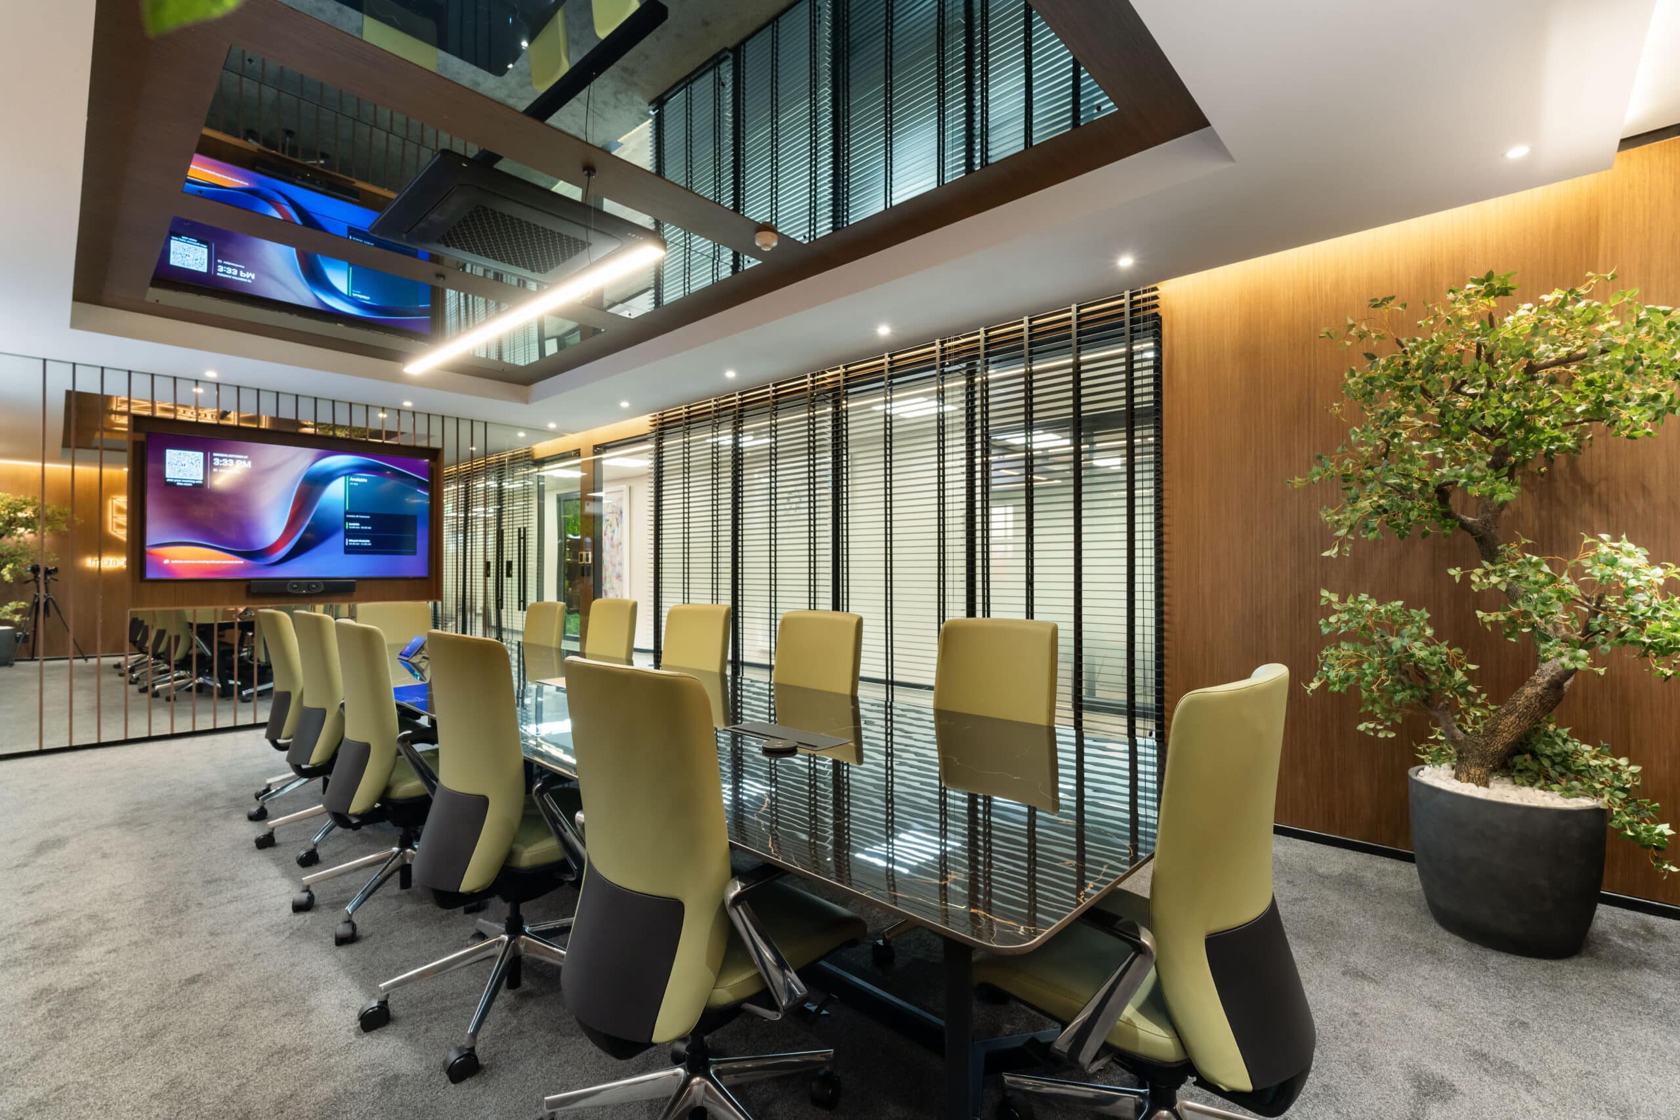
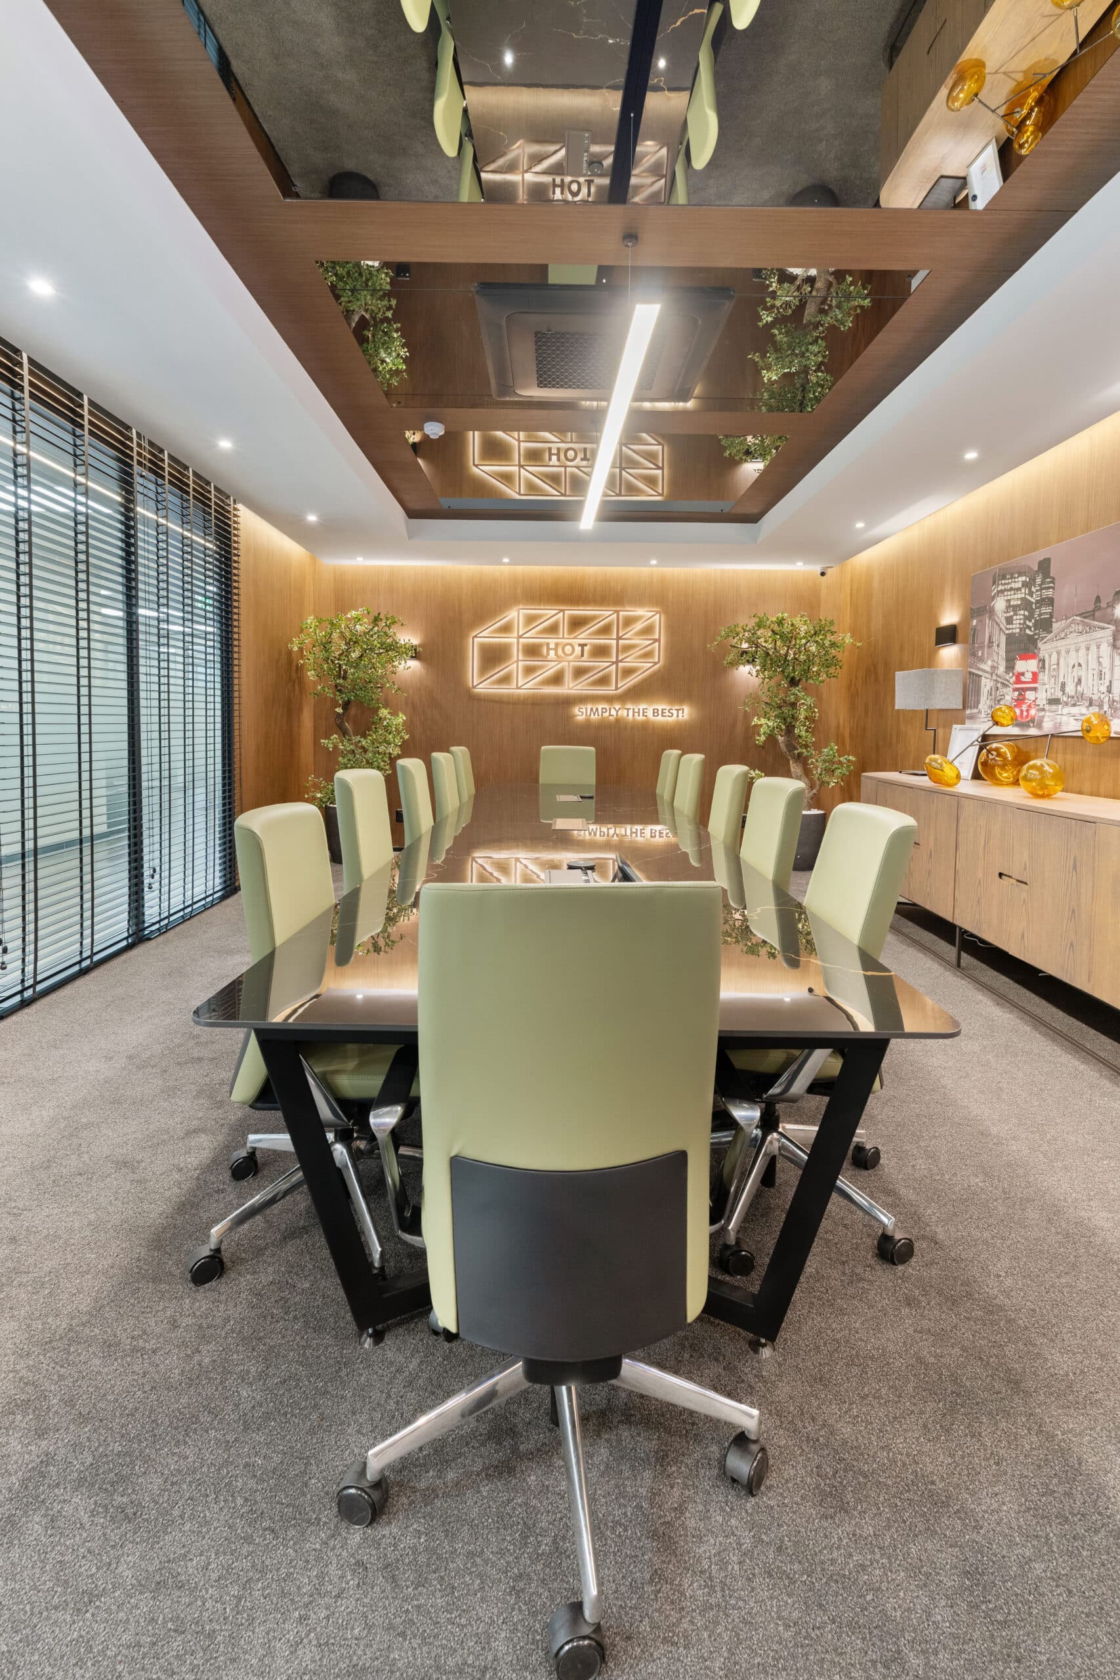
Wrapped in warm timber, the boardroom balances presence and clarity. A mirrored ceiling raft elongates the room and amplifies light, while a glossy conference table and ergonomically contoured sage chairs support extended sessions. Acoustic finishes, privacy blinds and integrated presentation technology ensure the room performs as beautifully as it looks.
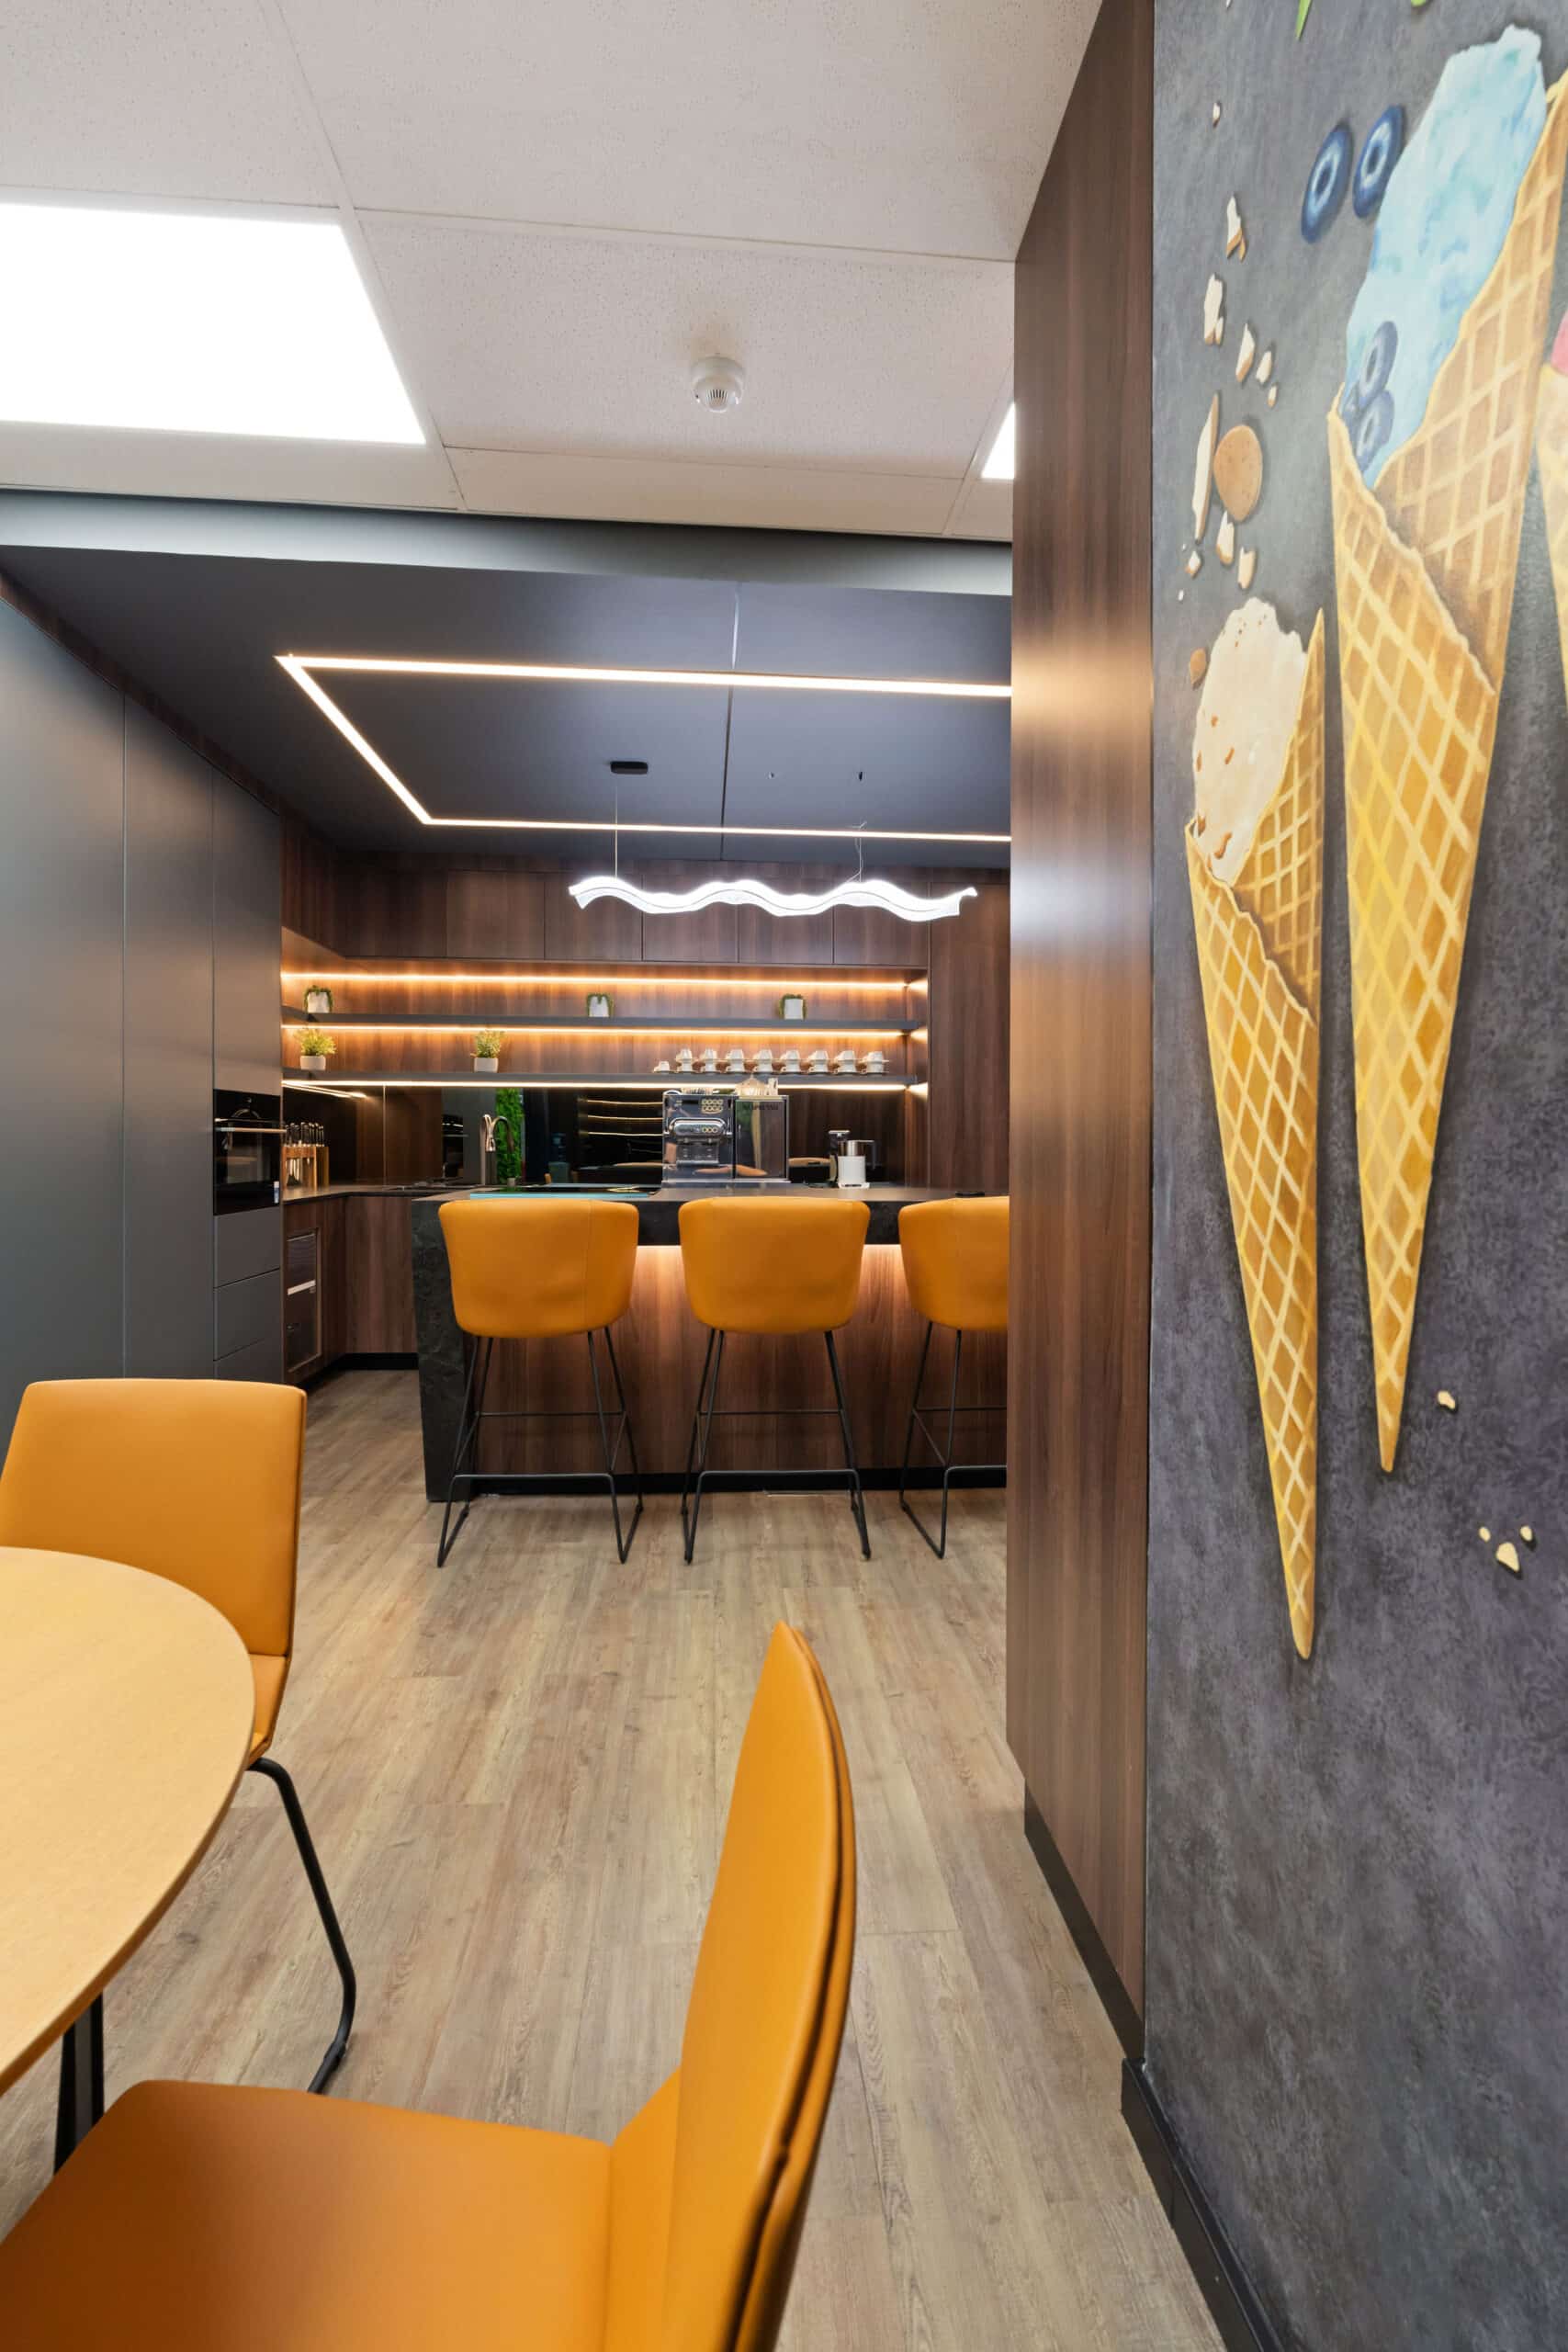
The Café Bar
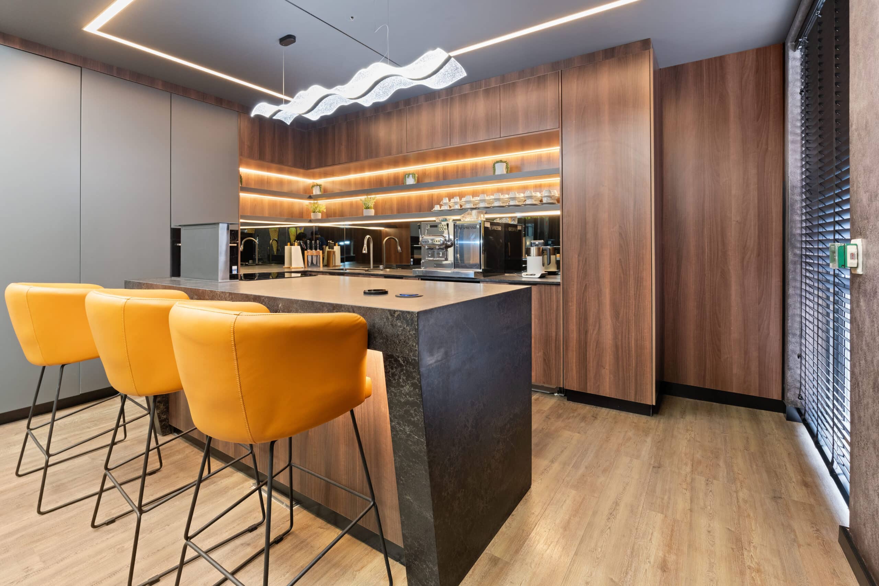
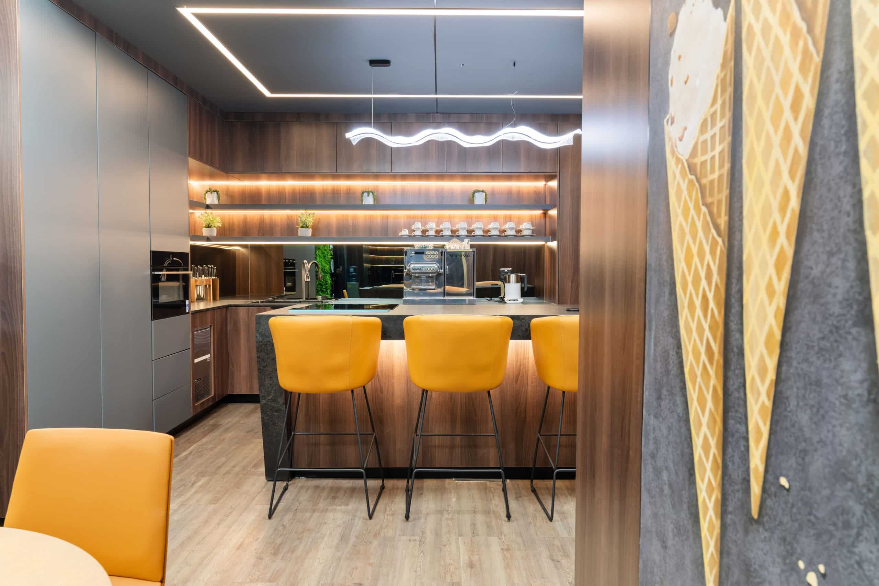
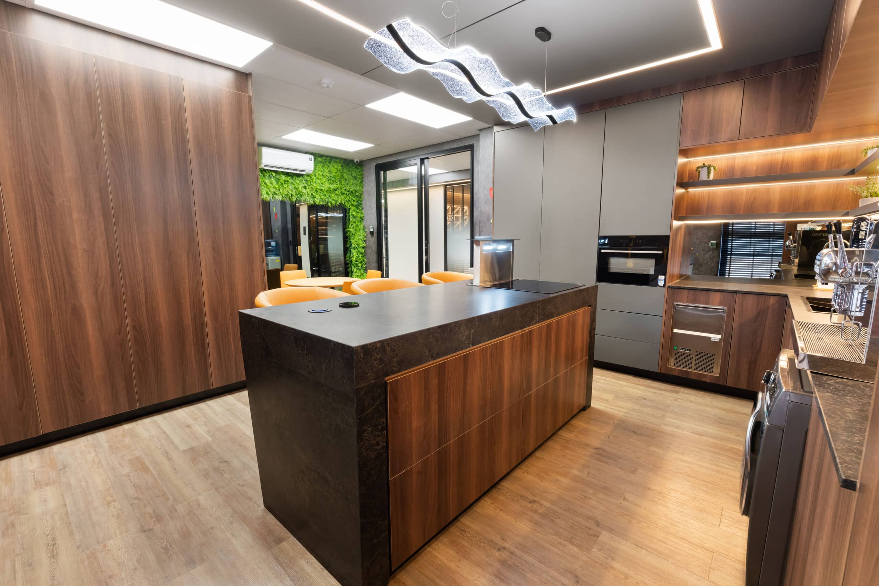
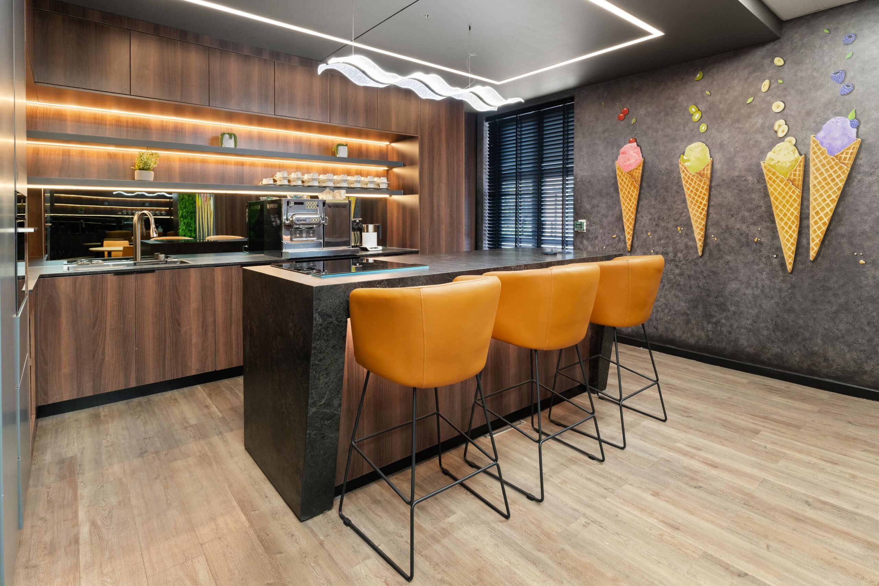
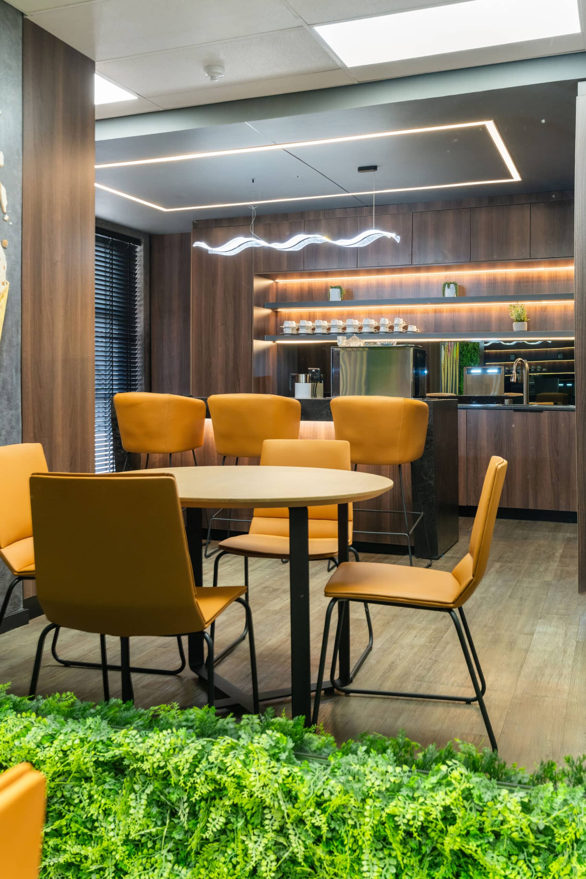
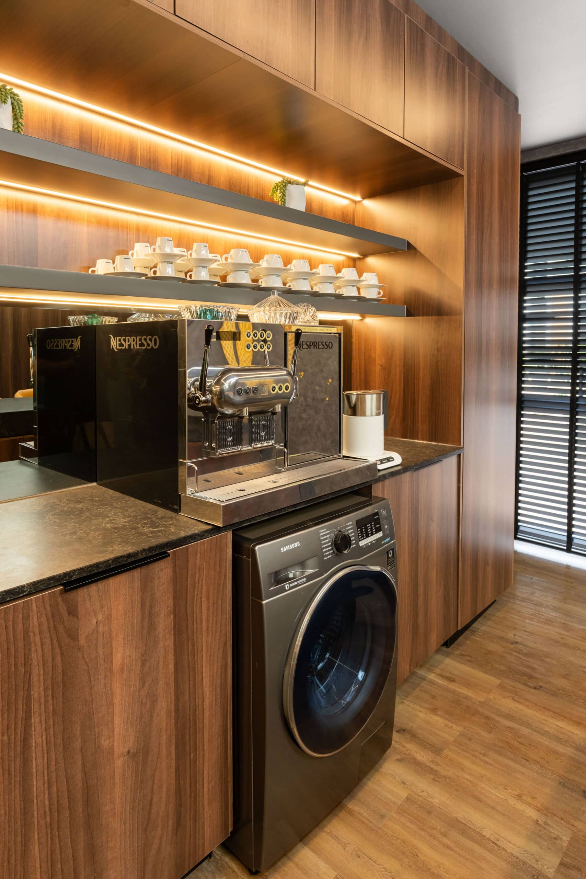
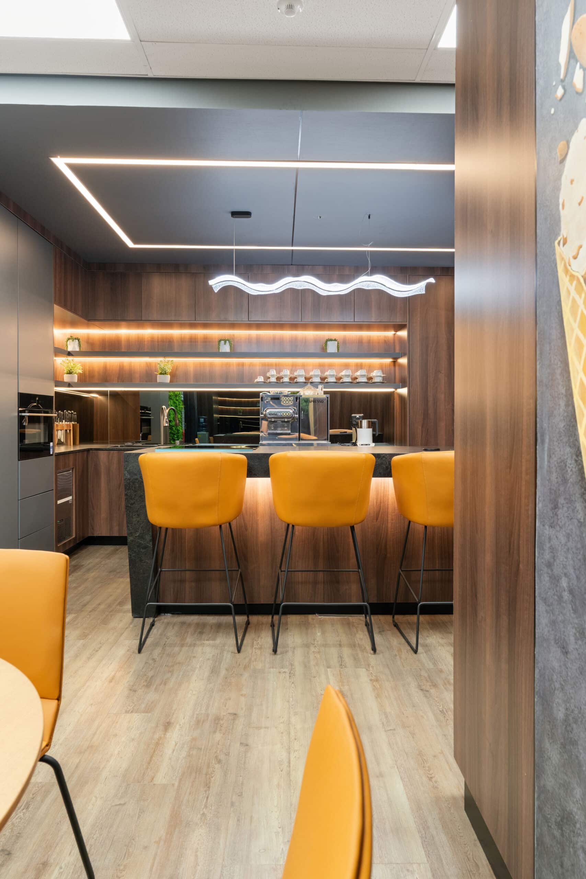
At the heart of our day‑to‑day rituals is a hospitality‑grade café. A dark stone bar with a soft cove glow fronts rich timber cabinetry and illuminated shelving for a welcoming, boutique feel. Linear ceiling lighting and a sculptural wave pendant define the counter, while caramel‑toned stools and dining chairs echo the studio’s warm palette—an inviting hub for collaboration, quick reviews and celebrations.
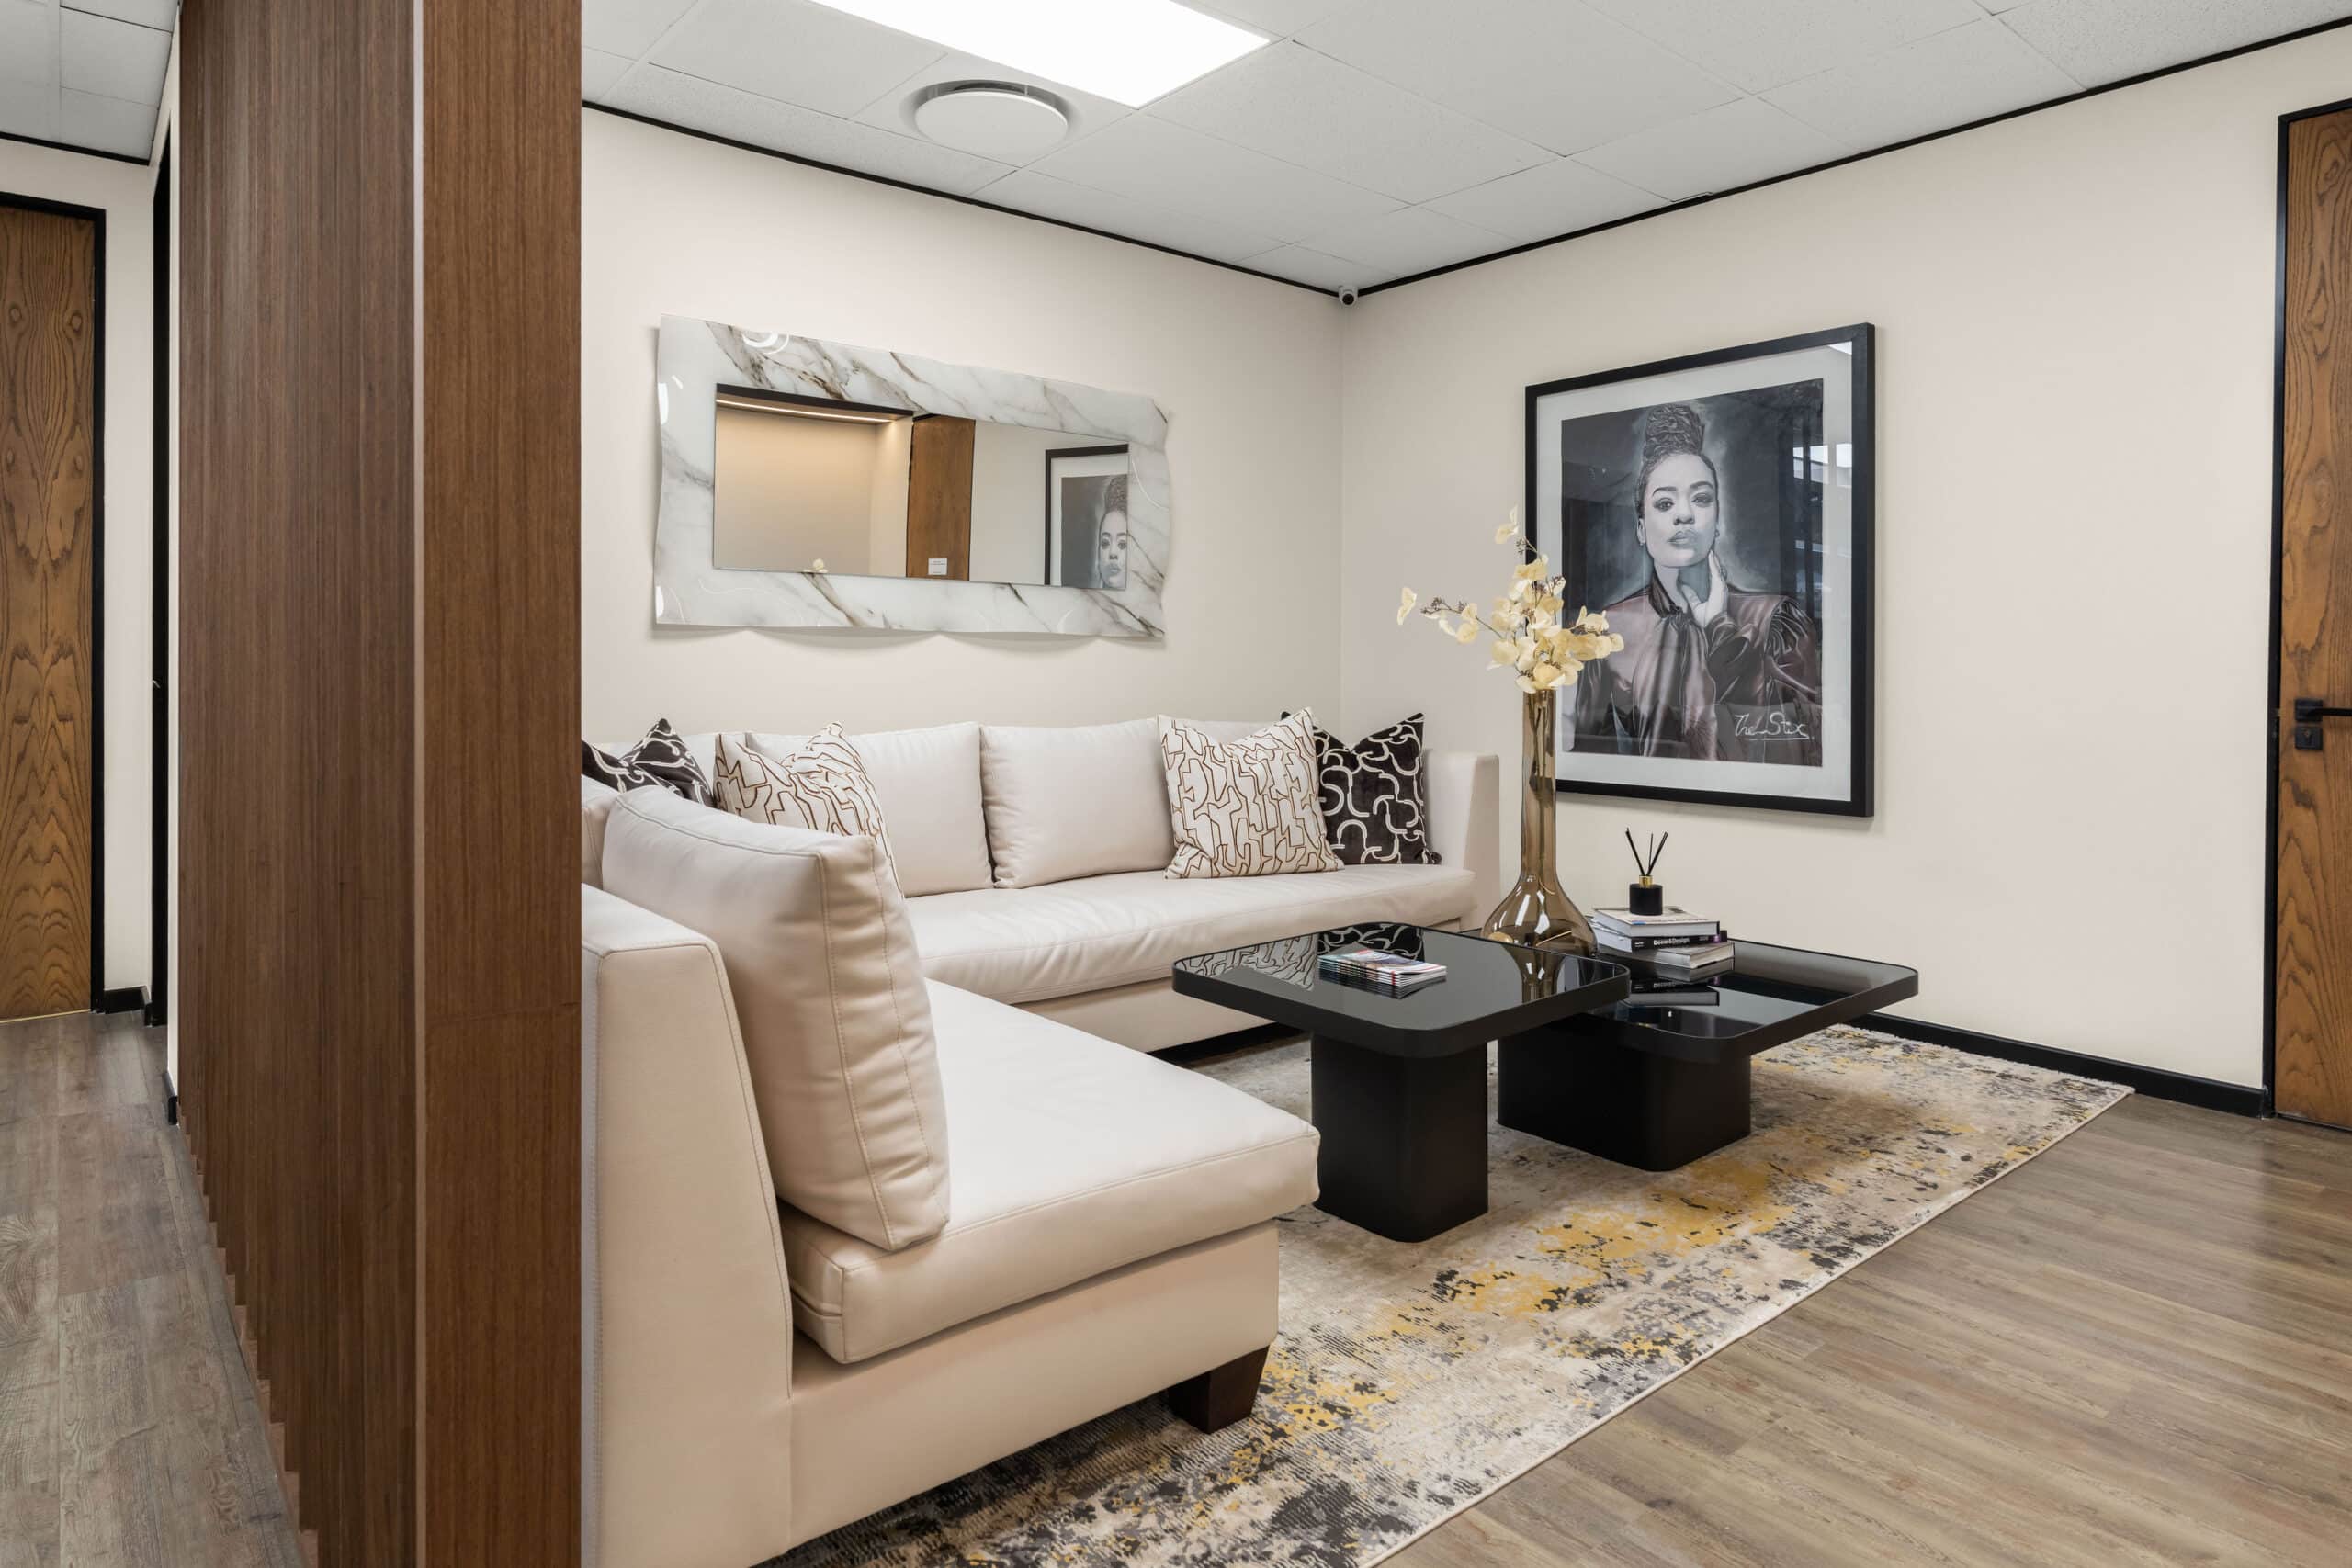
Private Client Lounge
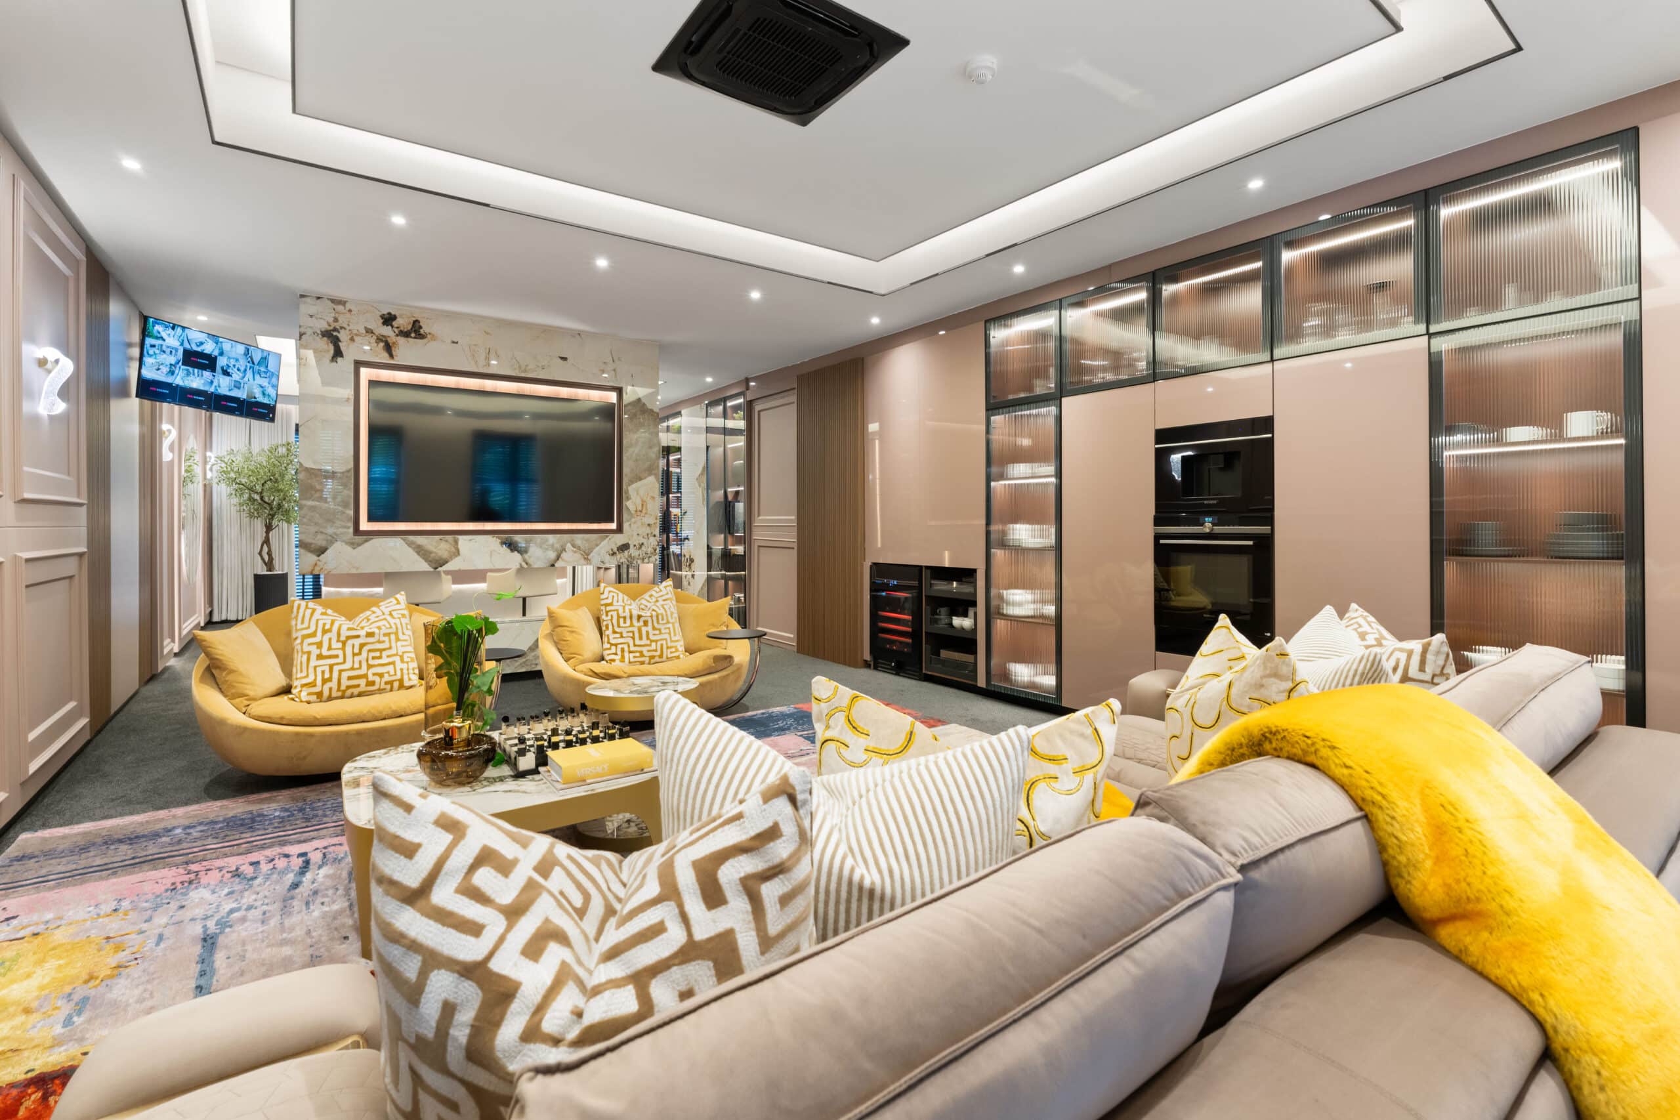
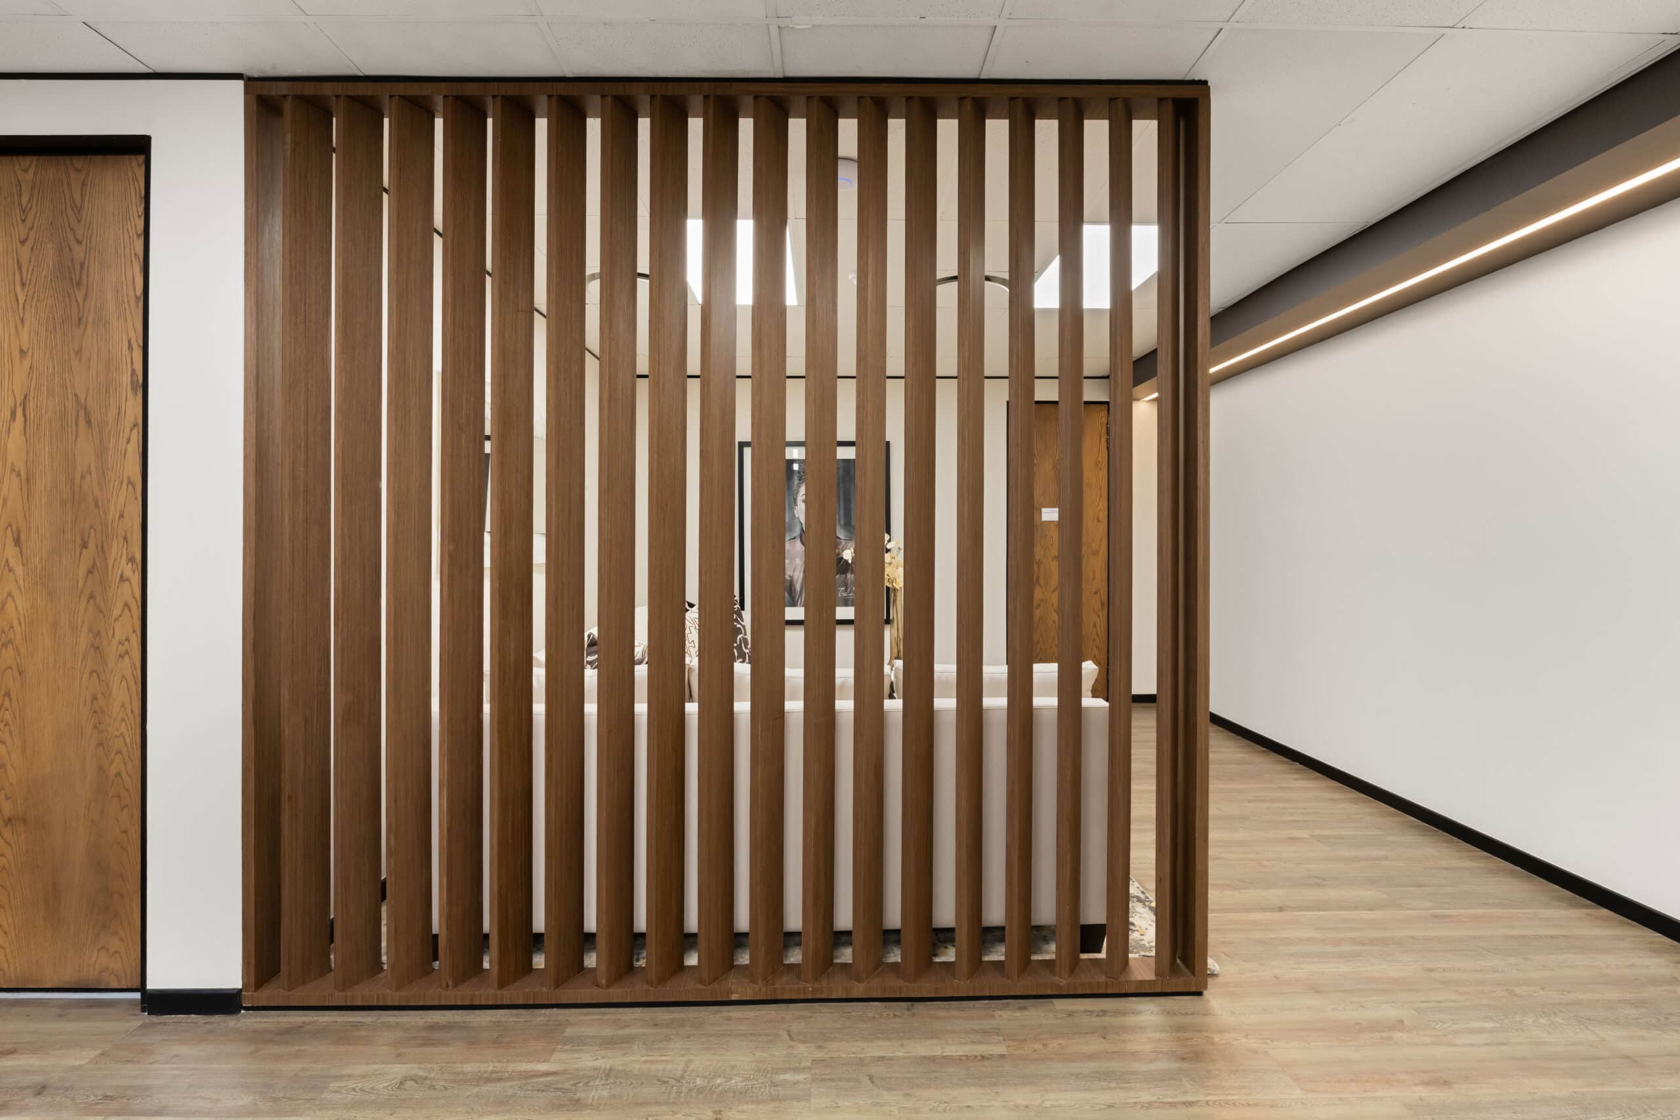
Beyond a crafted timber screen, a quiet lounge provides a refined retreat. A plush L‑shaped sofa in soft ivory, patterned cushions, and nested black tables sit on a mineral‑hued rug. Metallic accents and a marble‑edged mirror add subtle glamour, making the space ideal for confidential conversations and thoughtful pauses.
Our Executive Director’s Suite
Where vision meets precision
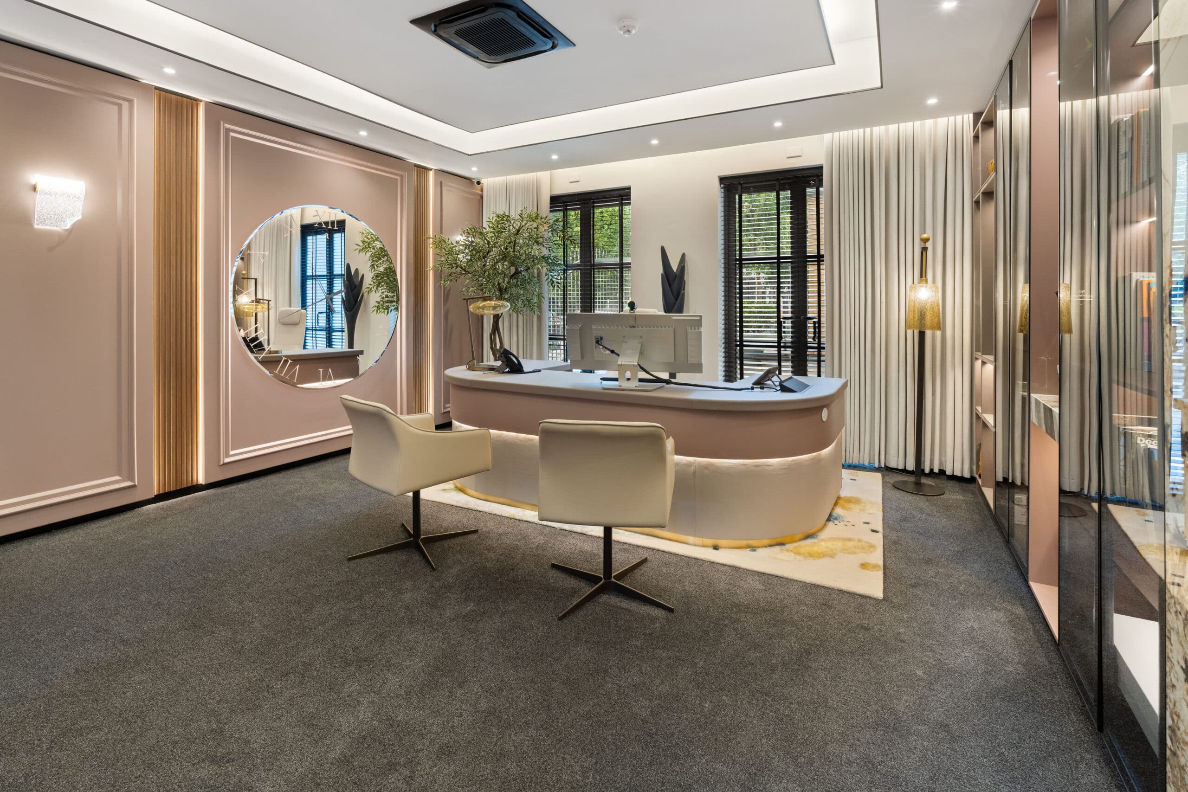
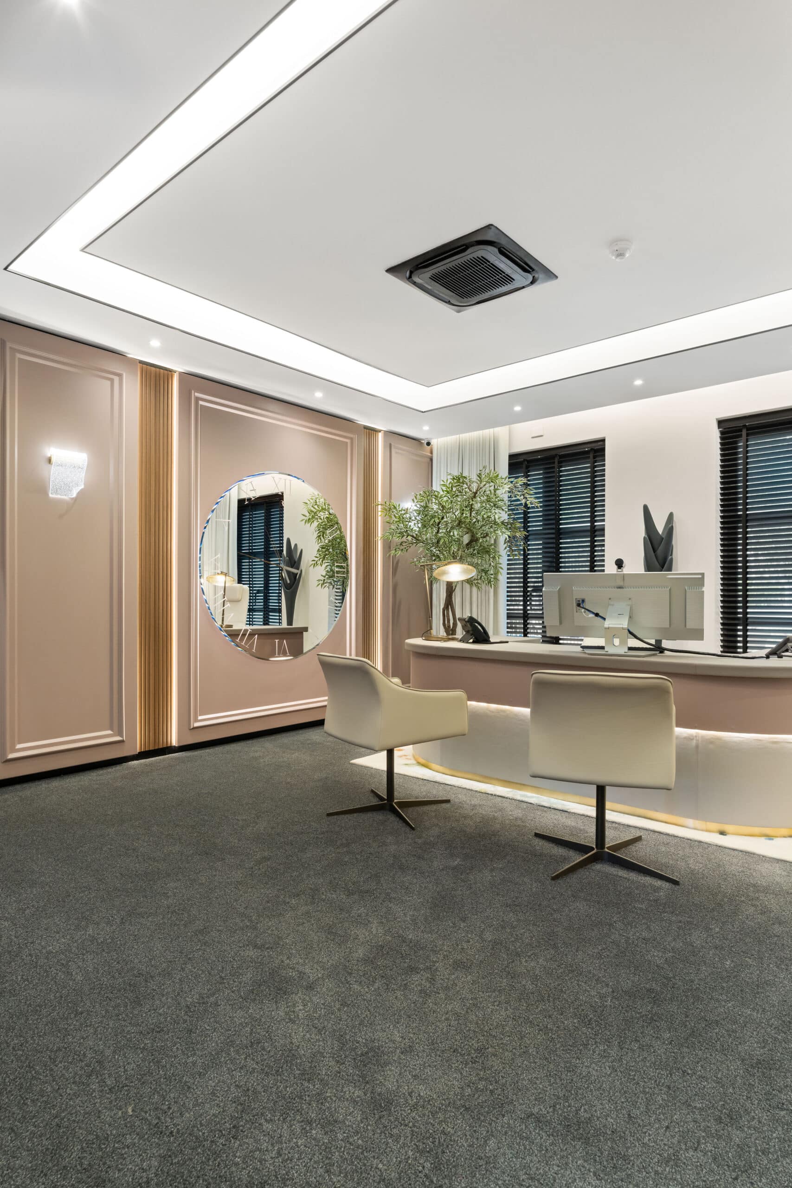
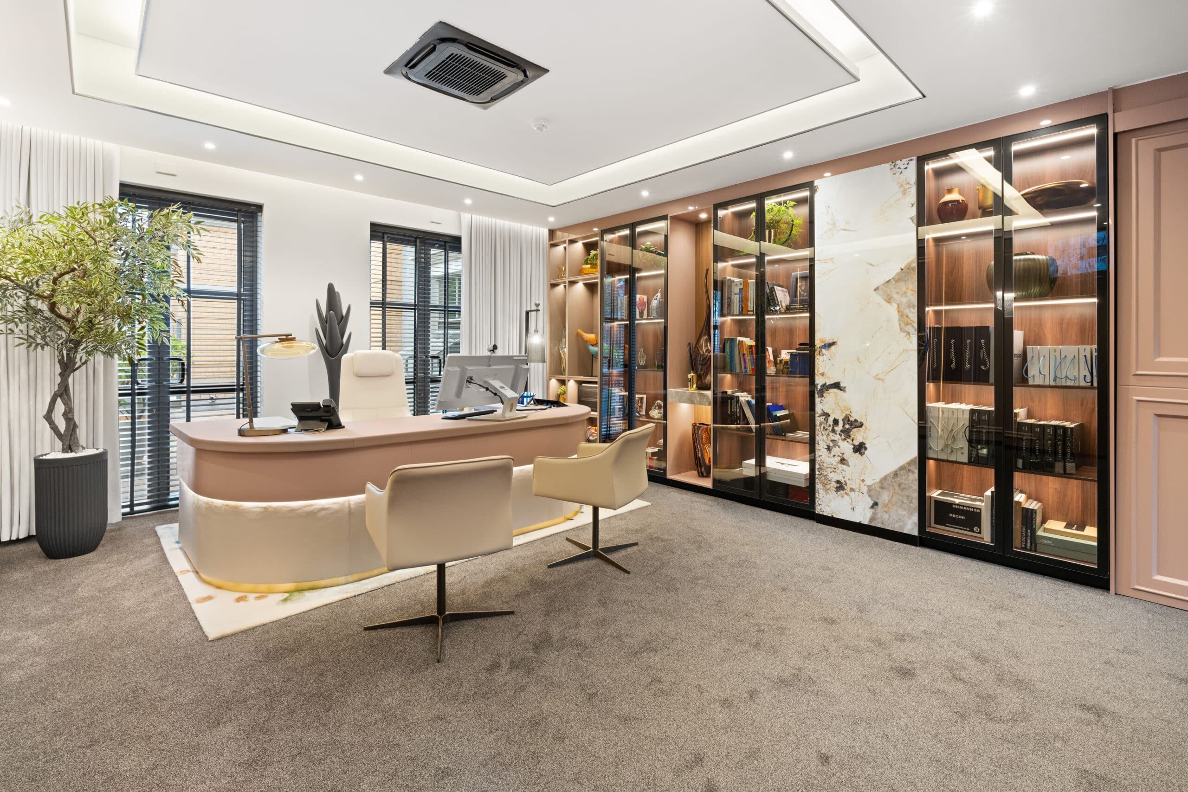
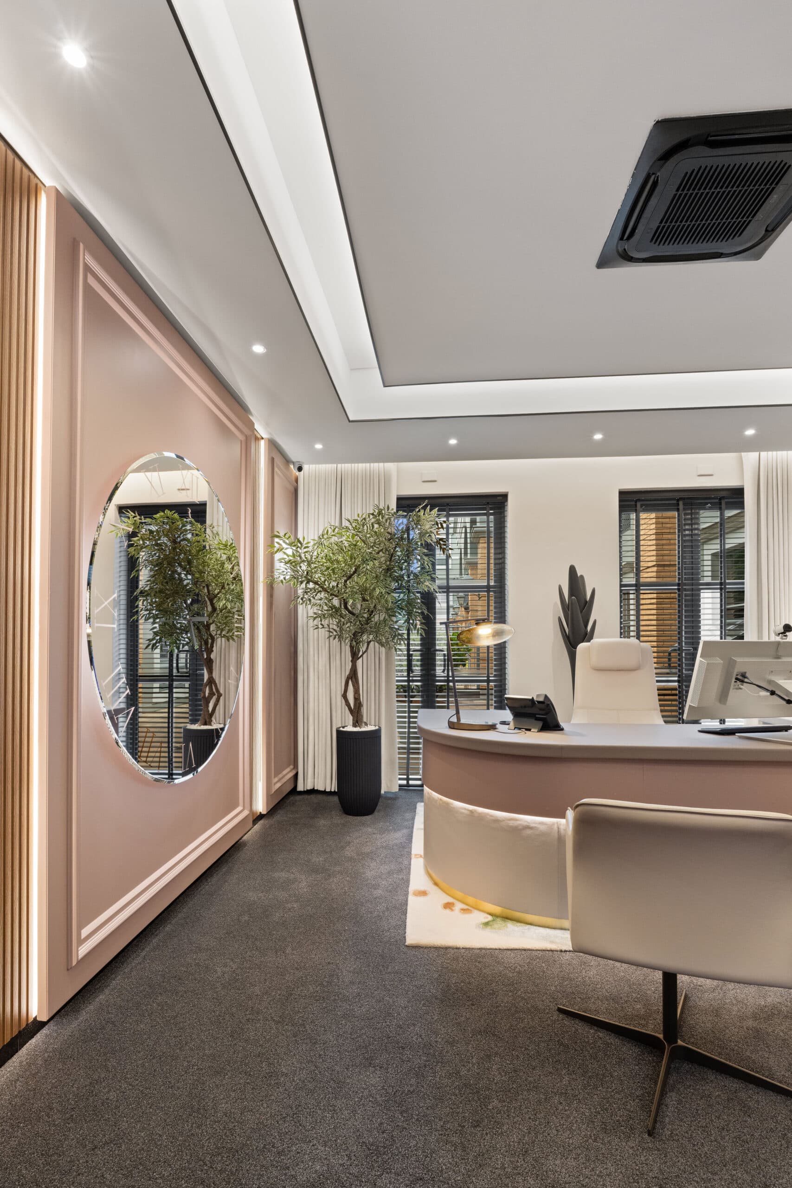
The Executive Creative Director’s suite is designed as a quiet engine room—luxurious in sensibility, rigorous in performance. On arrival, the eye is drawn to a softly curved executive desk in warm taupe with an ivory base detail that appears to float above a patterned rug. The ceiling is framed by a recessed cove that washes light evenly, balancing task illumination with a calm, ambient glow. Natural light filters through elegant drapery and slim black louvres; a sculptural tree and curated objects add biophilic ease without distraction.
Gallery Vitrines & Library
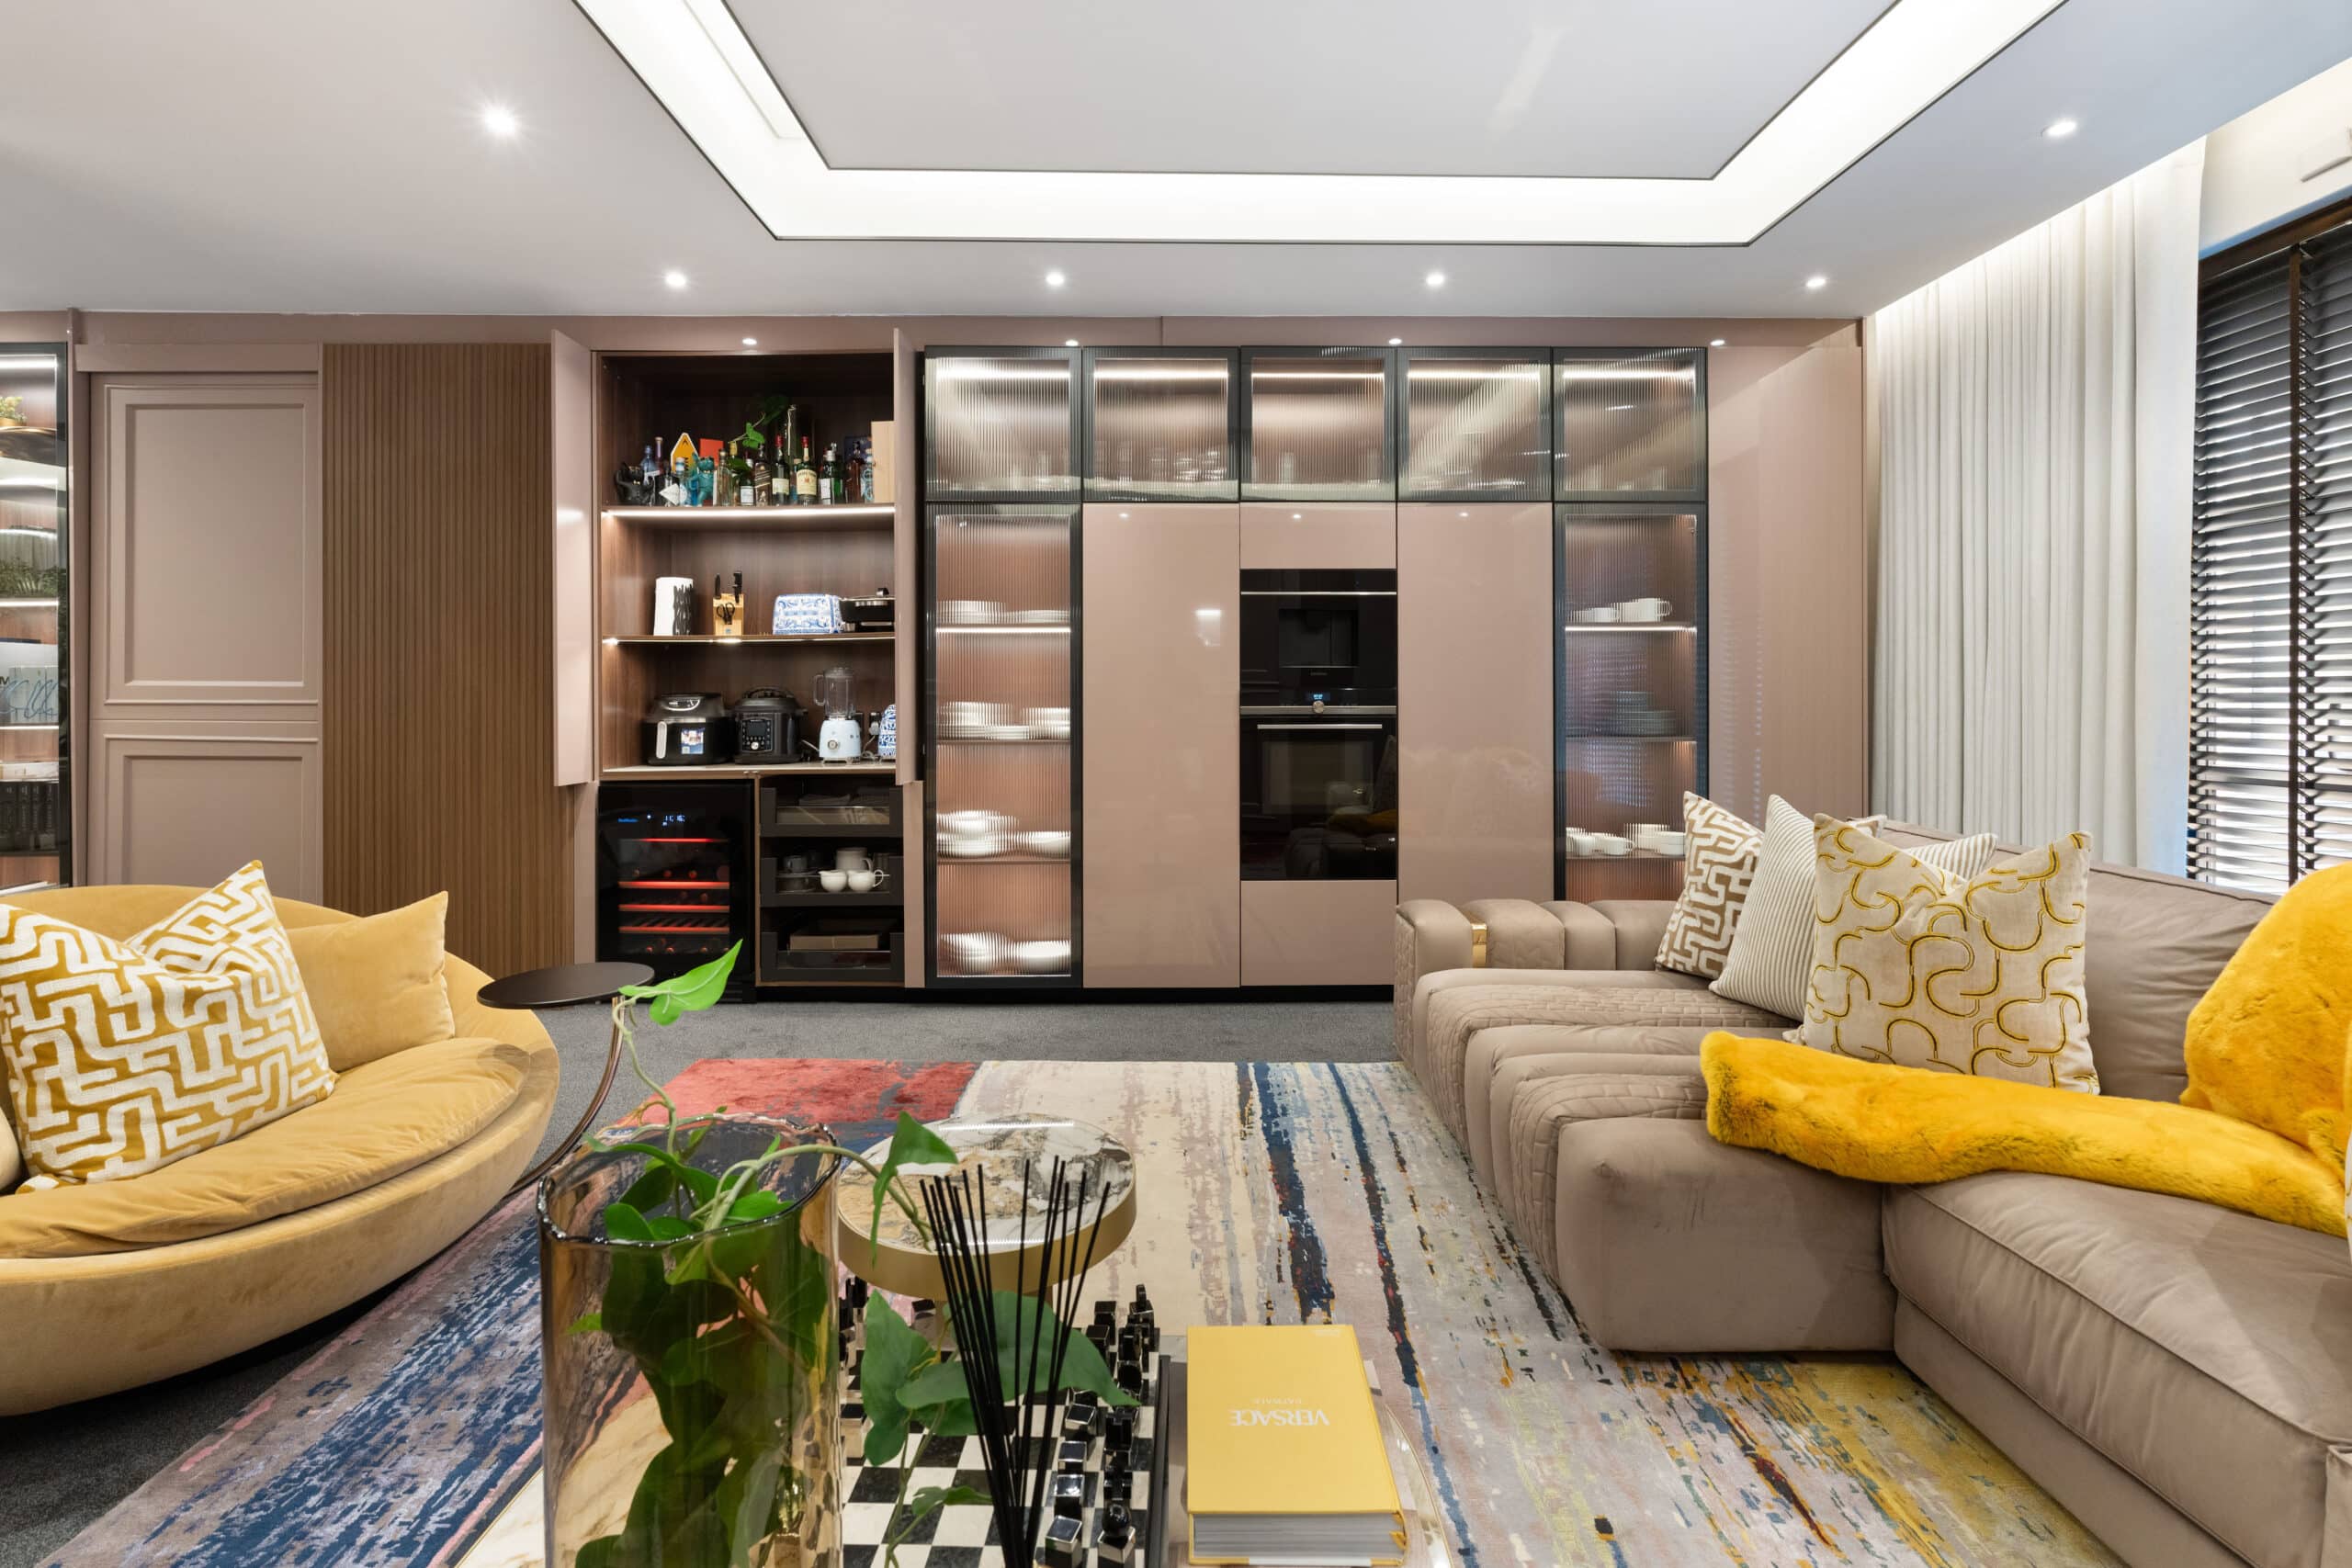
Along the primary wall, full‑height vitrines mix clear and fluted glass for rhythm and discretion. Internal lighting is tuned for a museum‑like read—ideal for monographs, models and material studies. A dramatic slab of veined stone punctuates the run, giving the composition an editorial pause and anchoring the suite’s palette.
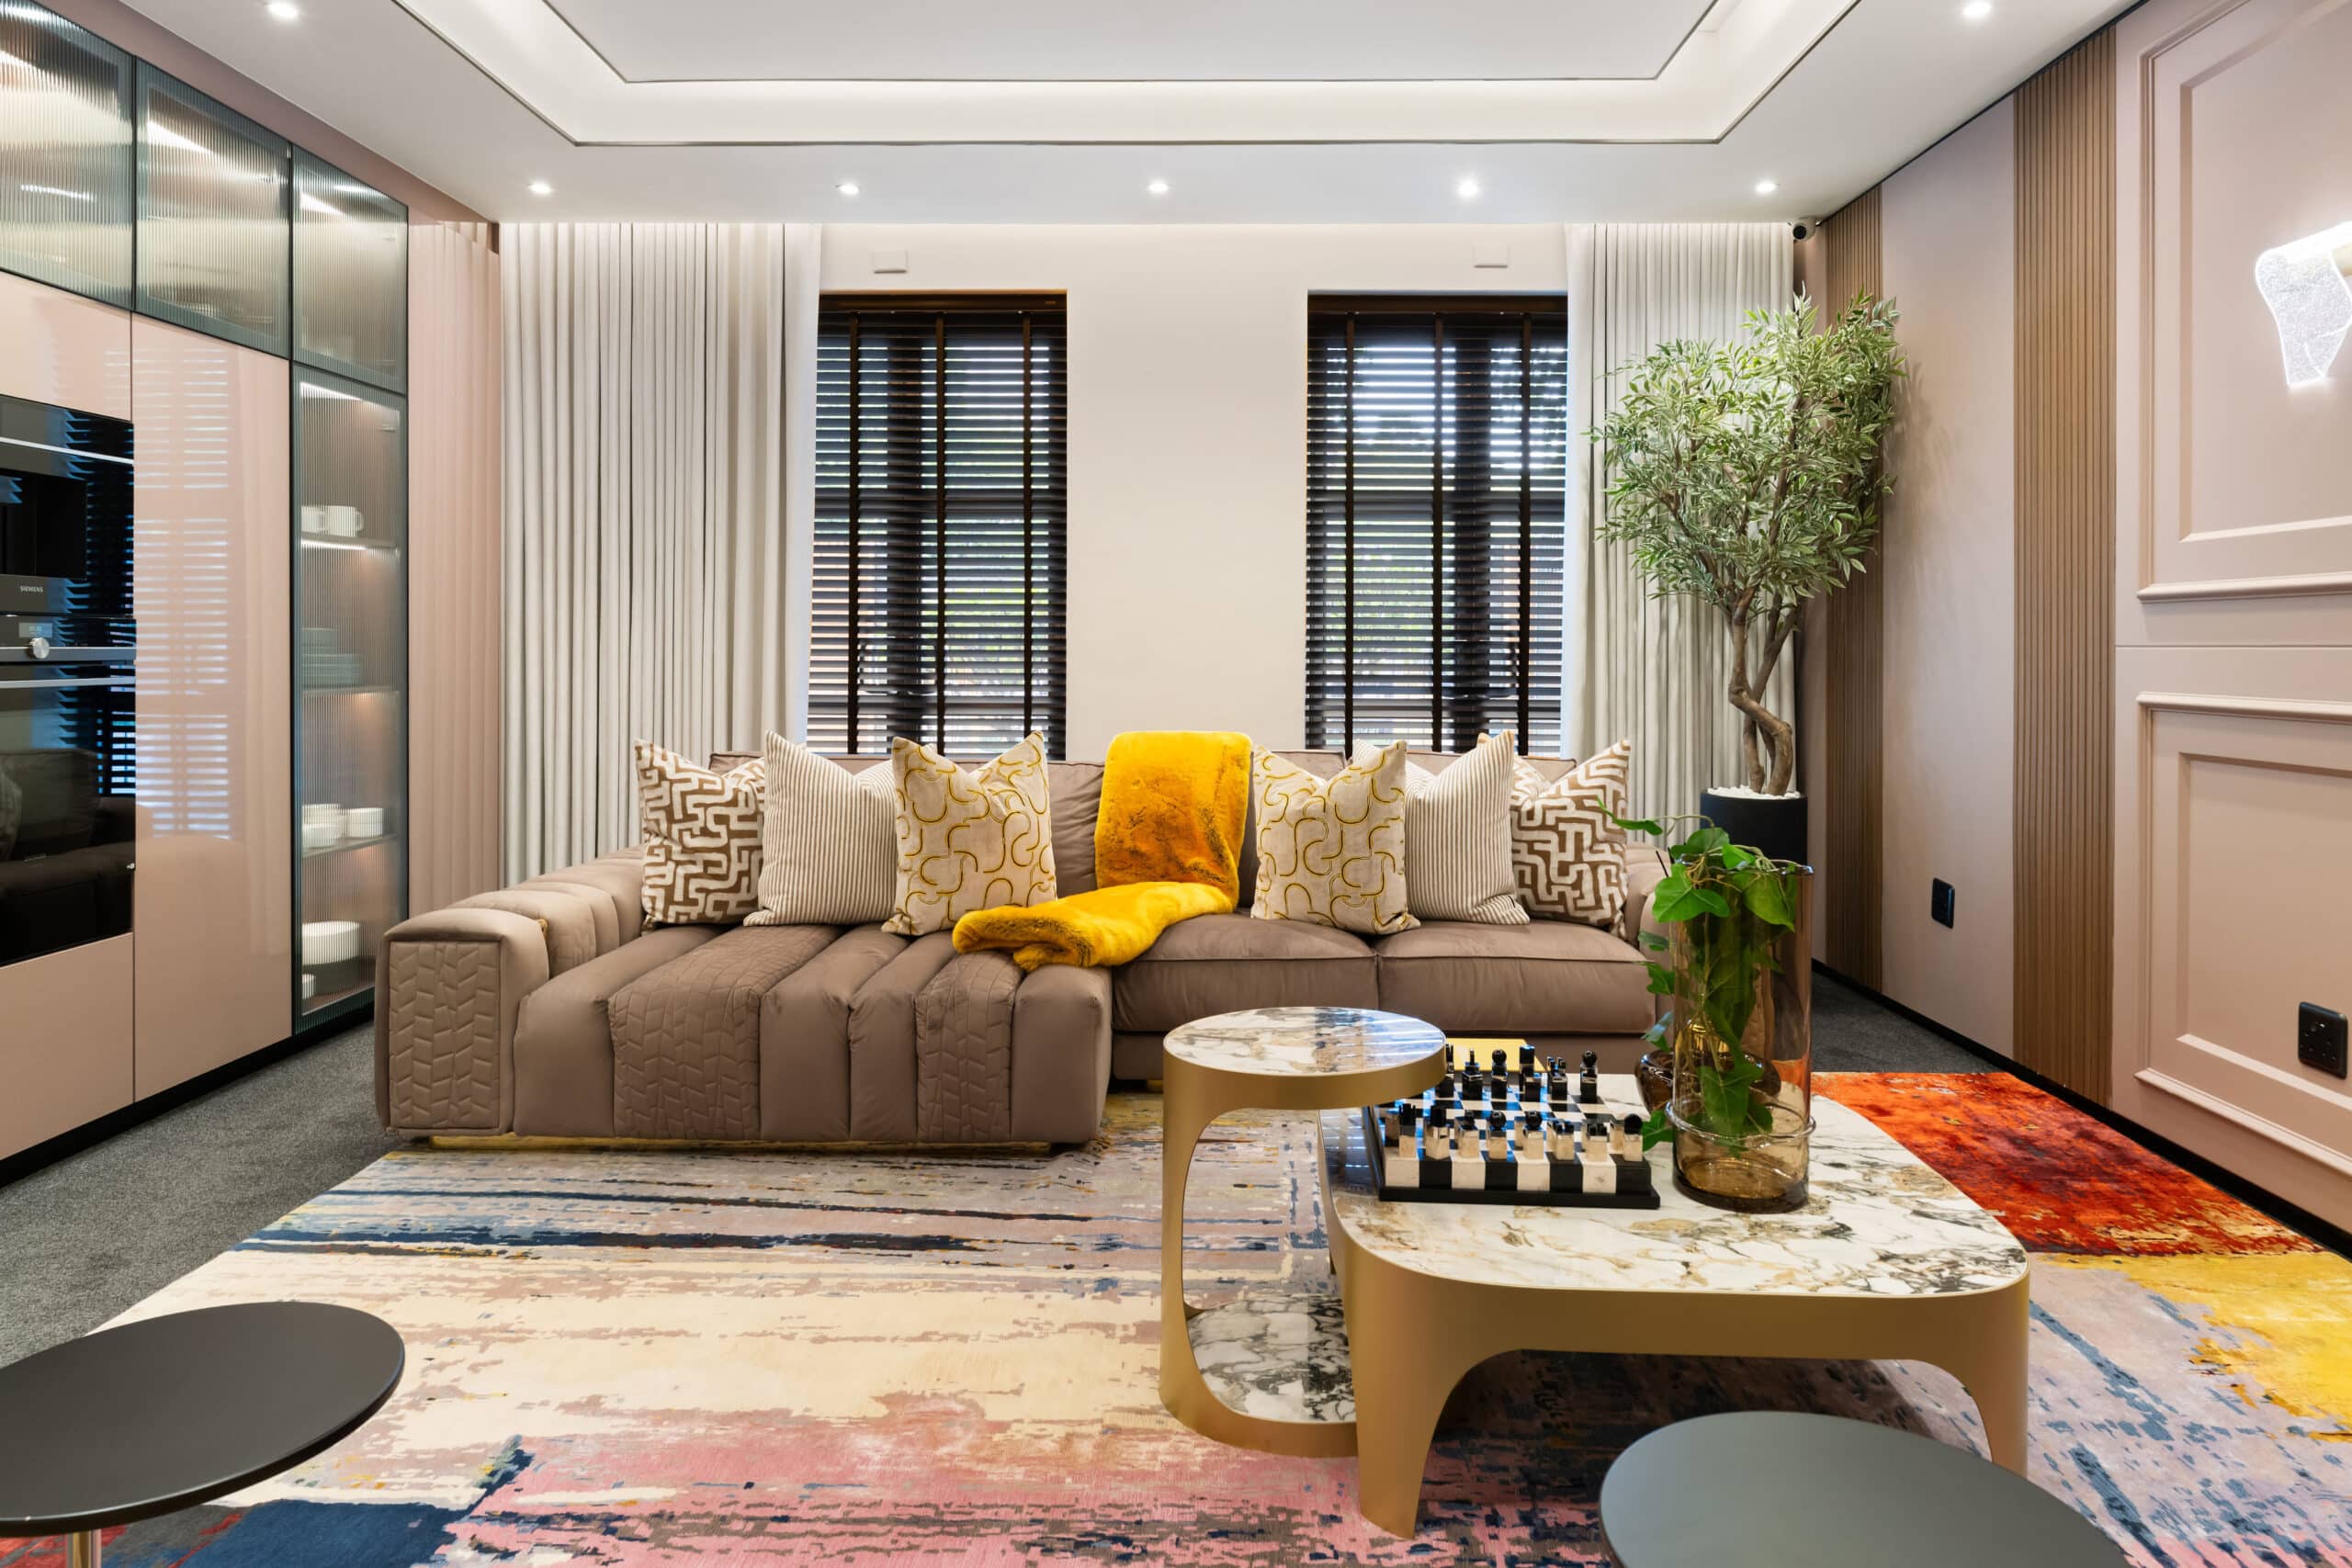
Salon Lounge
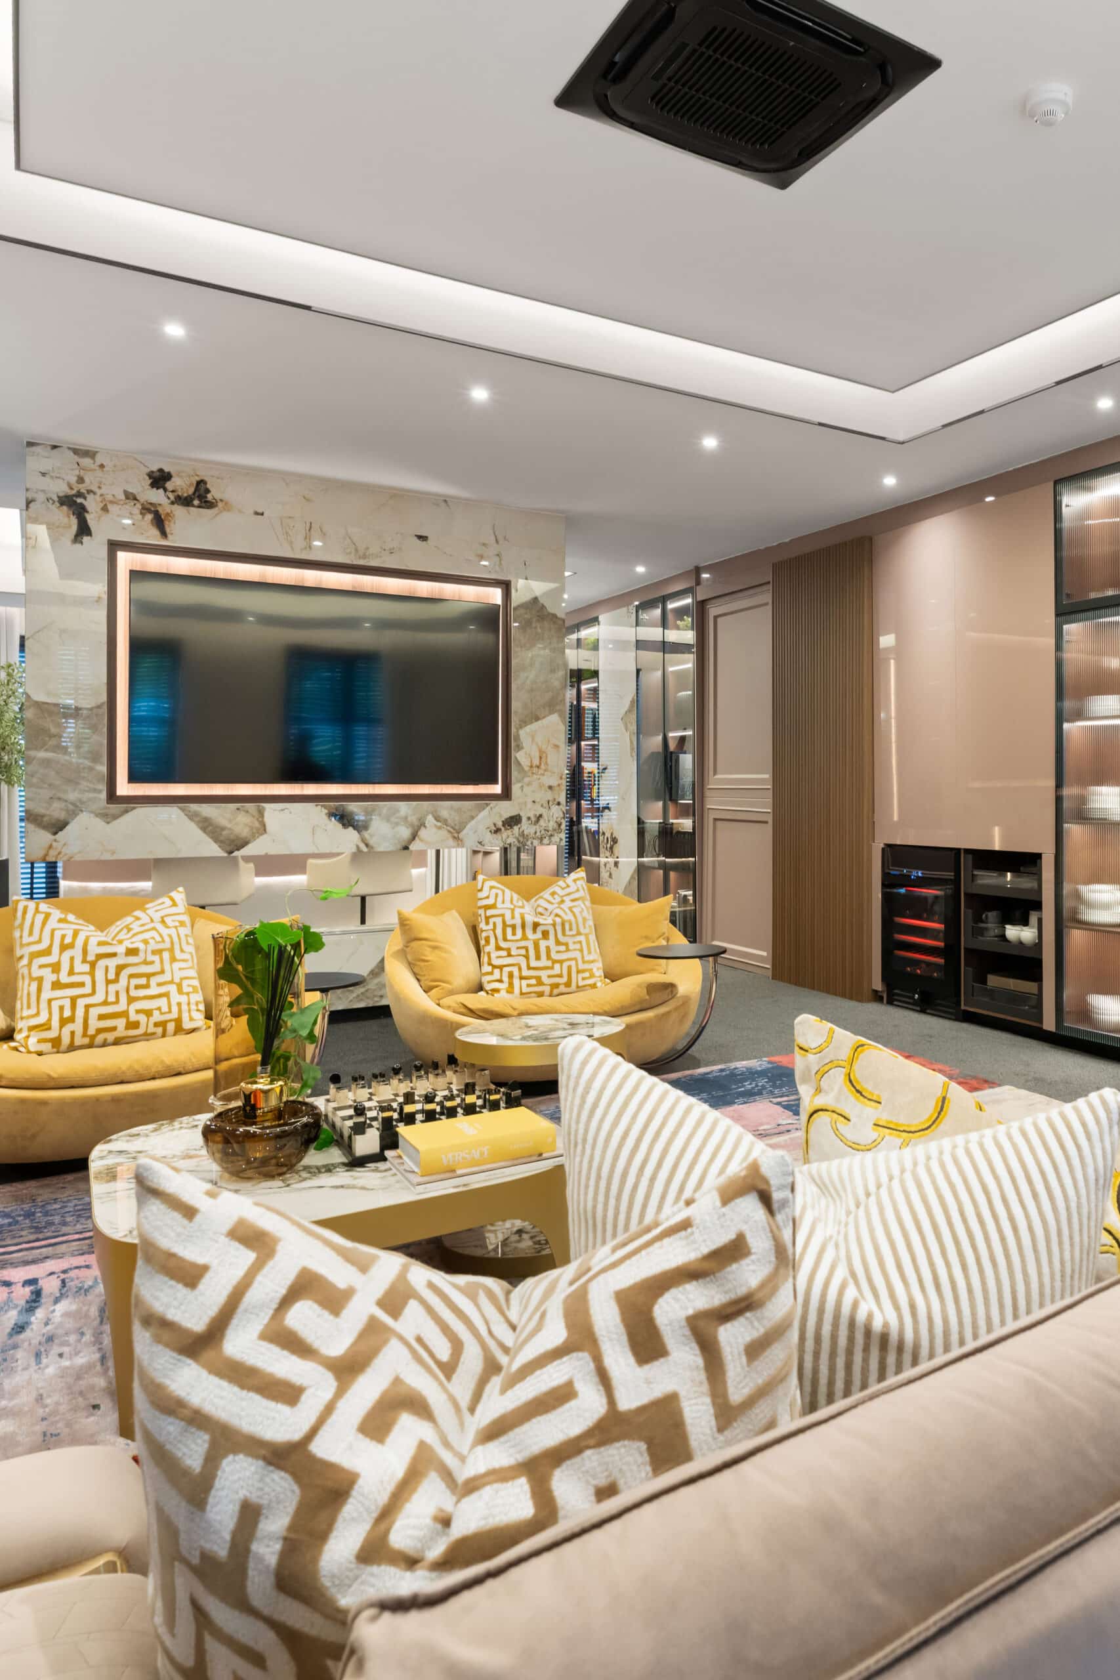
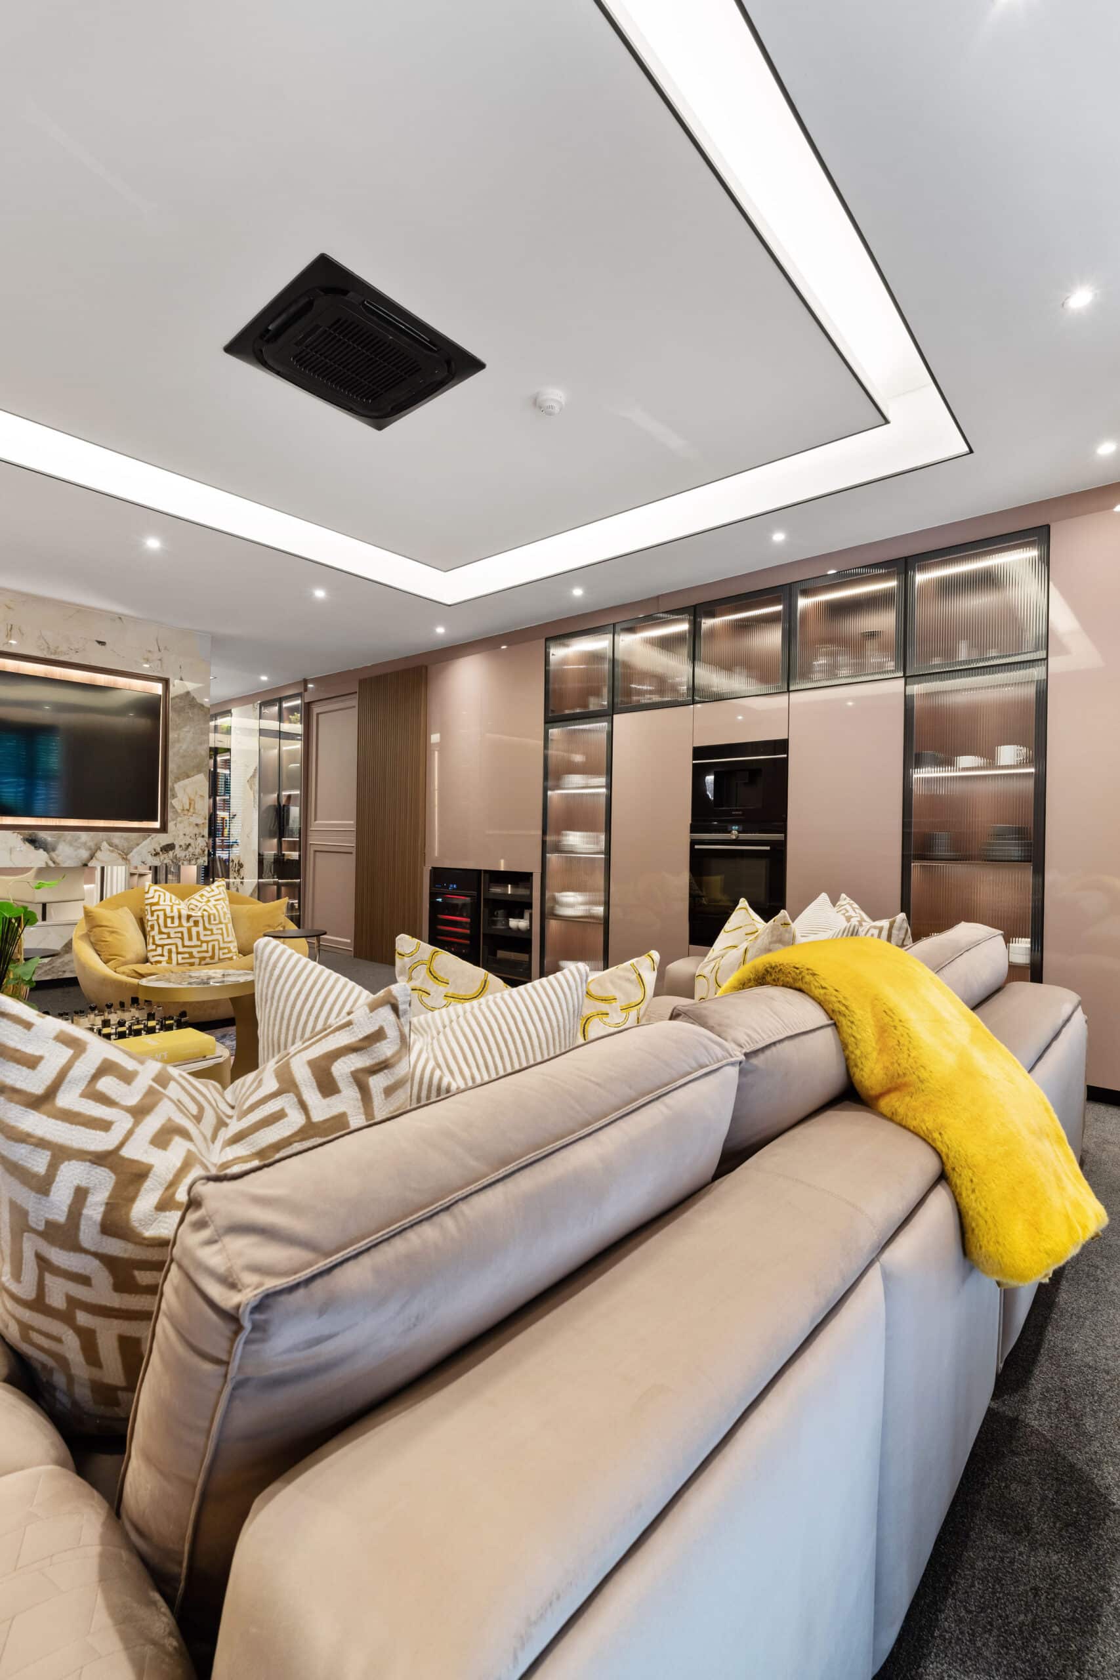
Through to the lounge, the energy shifts to gracious hospitality. A generous sectional in quiet neutrals is layered with tailored, geometric cushions and a mineral‑toned rug. Curved swivel chairs in a rich golden tone lend warmth and intimacy while preserving clear sightlines for conversation and review.
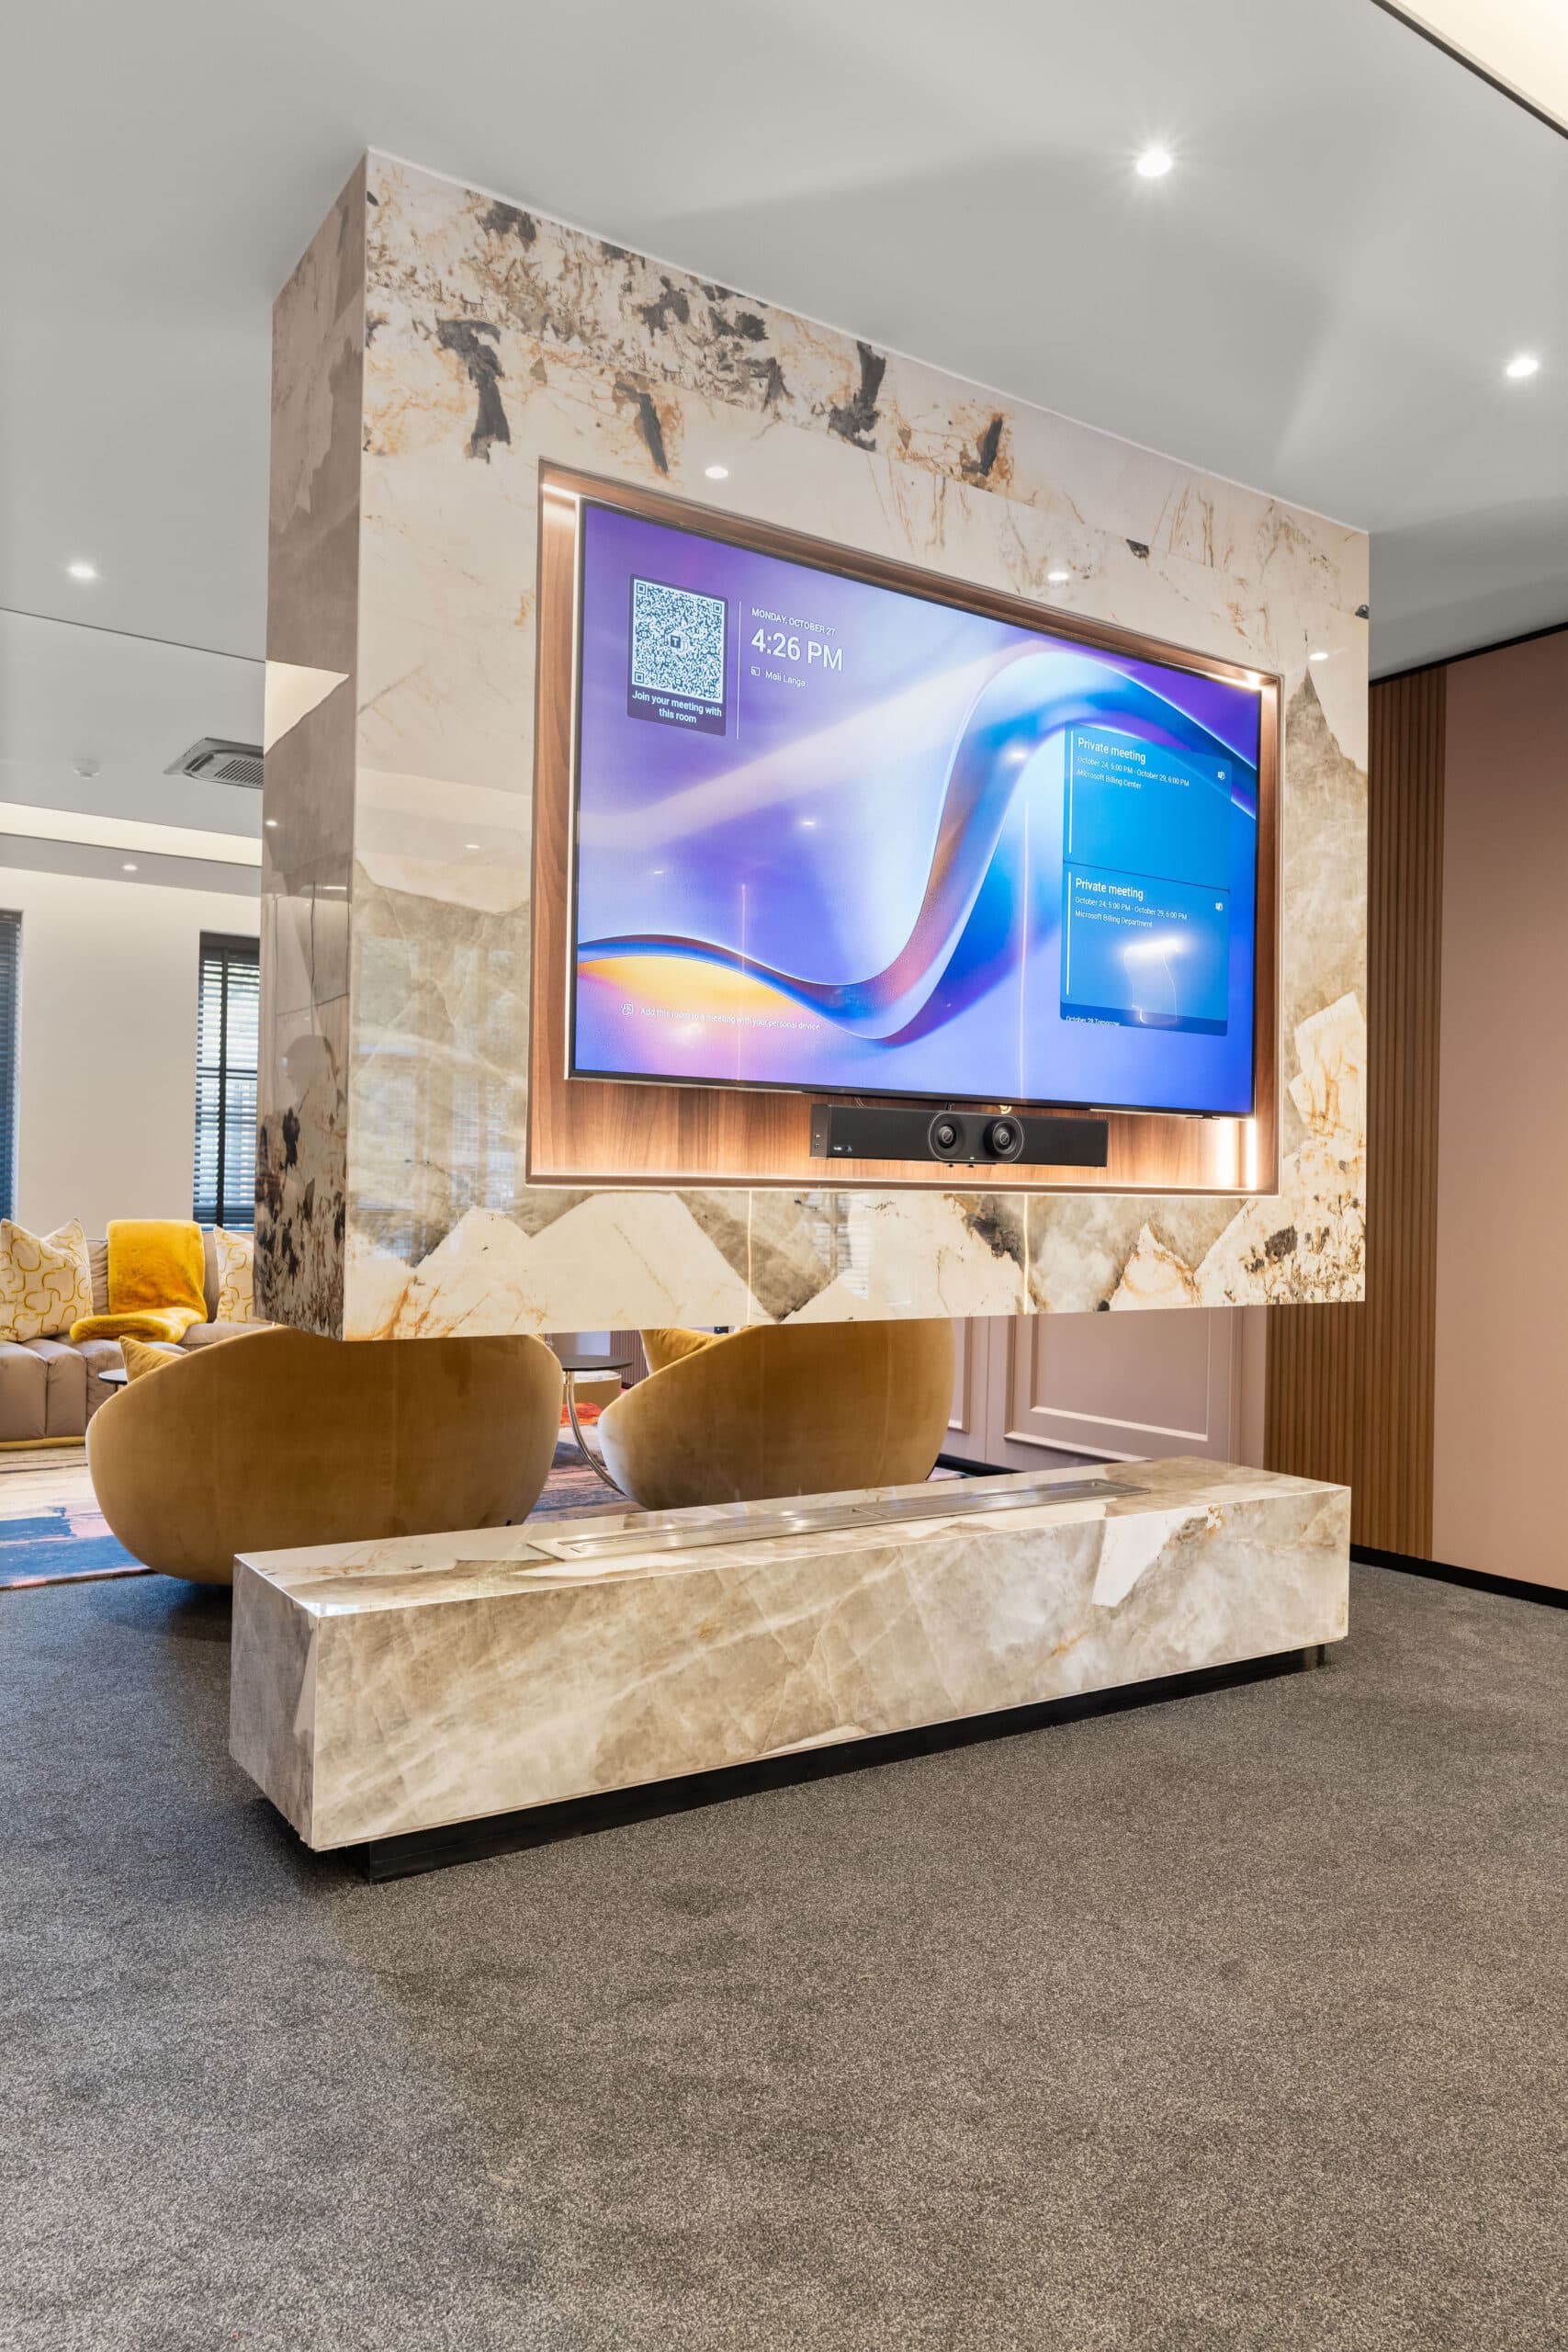
Sculptural Media Wall
A monolithic media feature—clad in expressive marble—acts as both architecture and technology. The recessed screen is framed in timber with integrated sound, creating a theatrical yet refined backdrop for screenings, design walk‑throughs and hybrid meetings. Cable management and additional storage are concealed within the stone plinth for a pristine finish.
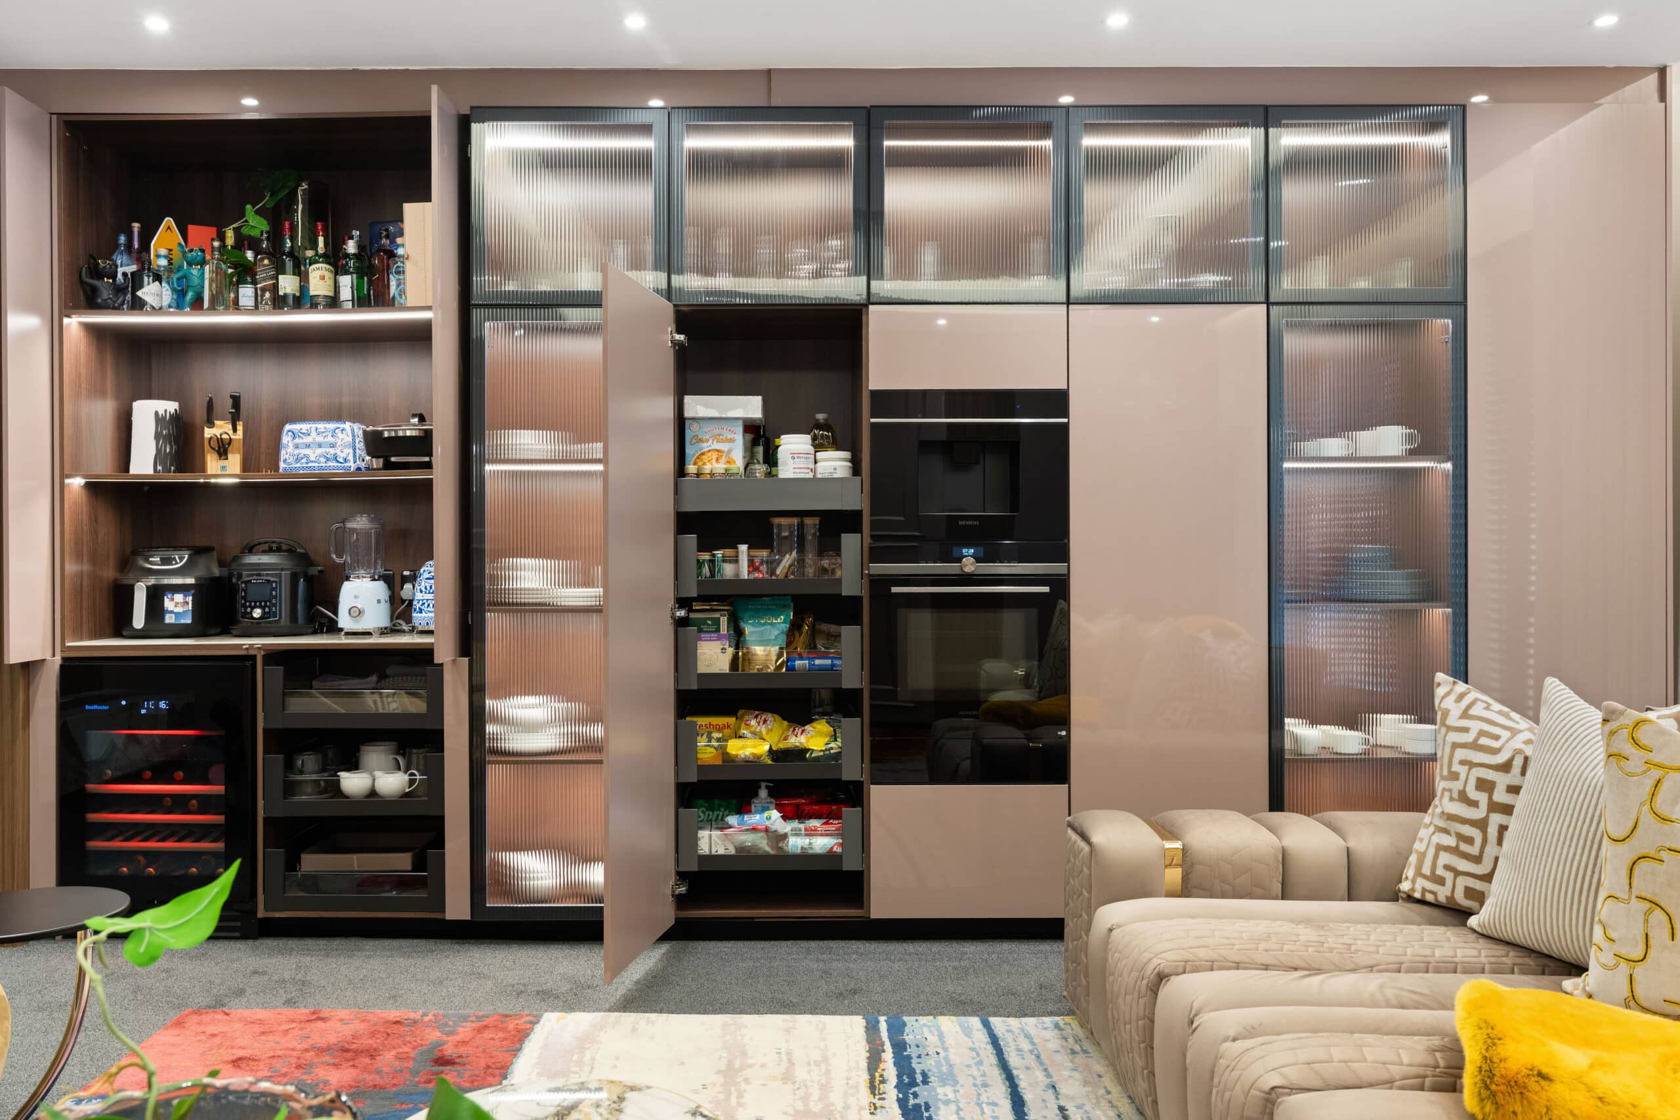
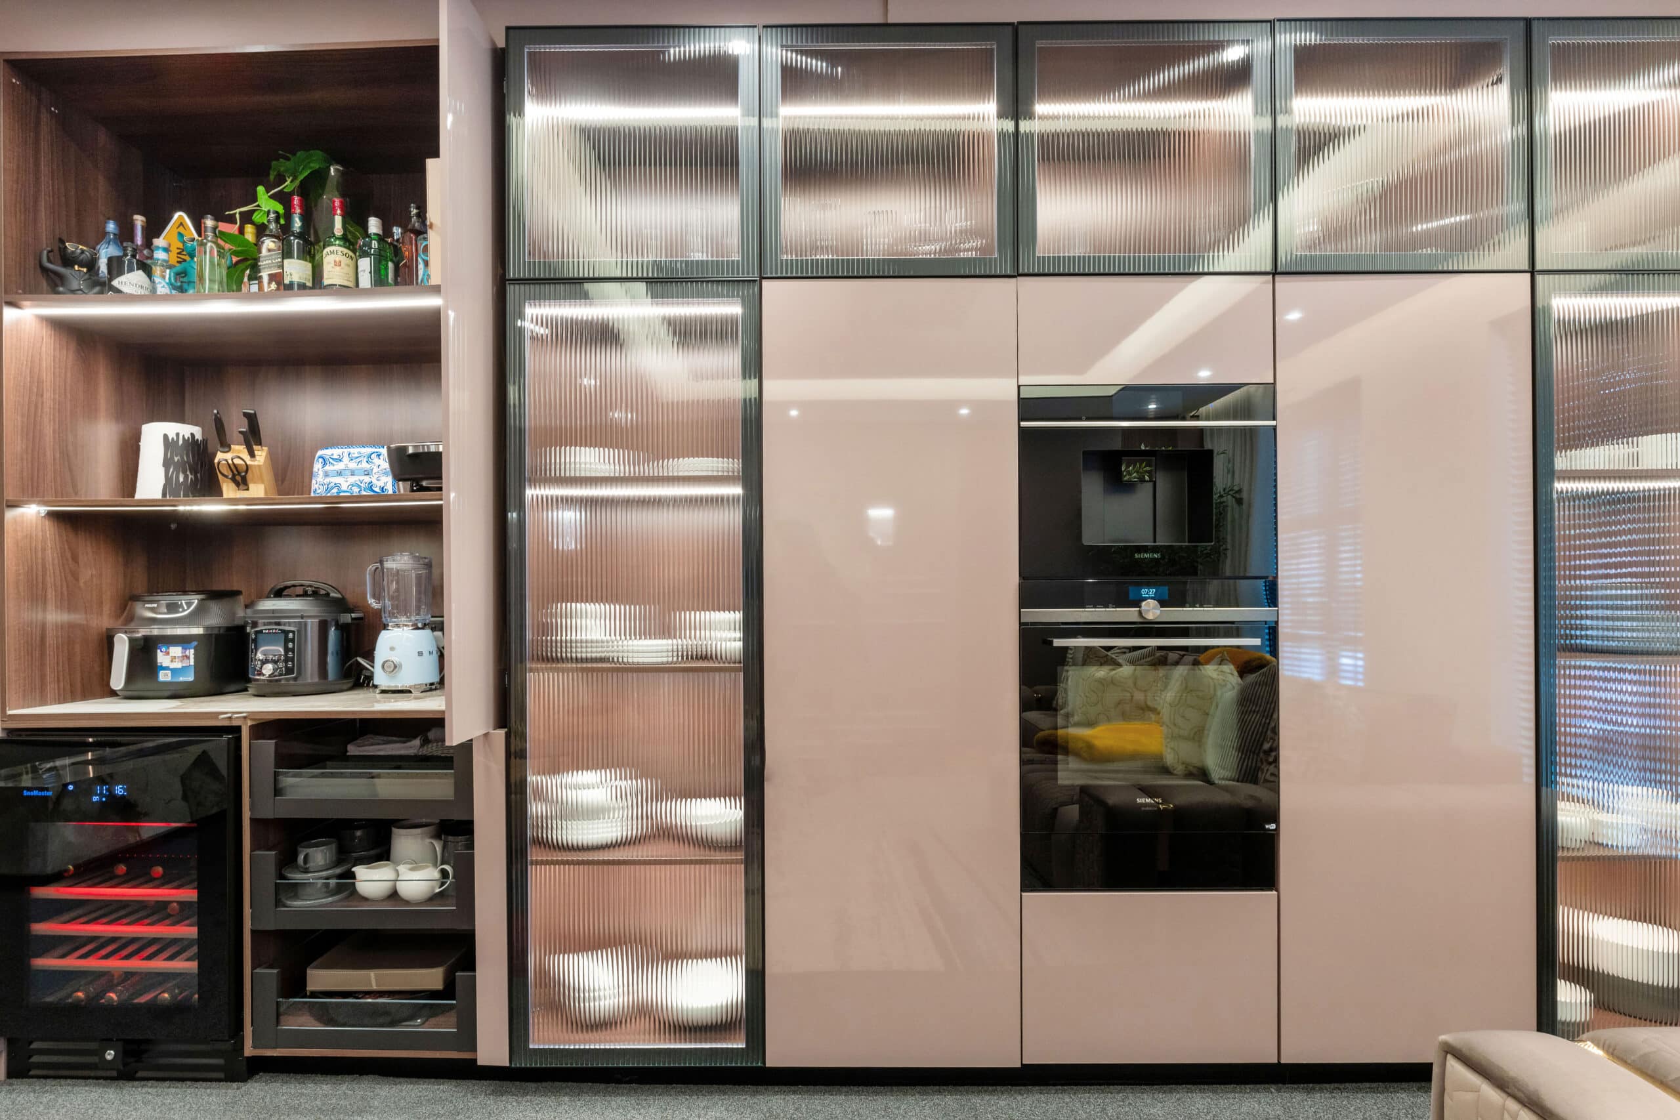
Integrated Hospitality
A discreet pantry wall sits within the joinery: fluted‑glass displays, warm lacquered cabinetry, an under‑counter wine cooler and built‑in appliances support effortless hosting. Soft toe‑kick lighting and dark stone counters tie back to the suite’s material language.